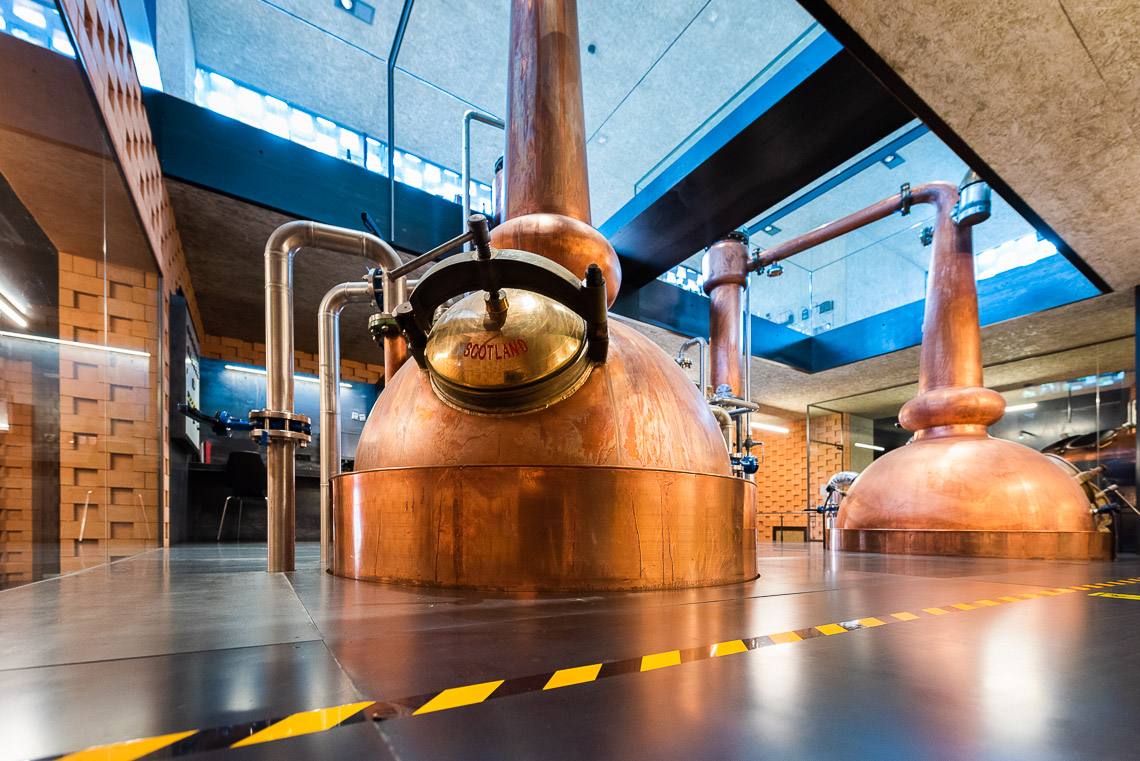
In the heart of the Alps, in Glorenza in the Venosta Valley, lies Italy's first whisky distillery, the Puni Distillery. To reach the distillery from Merano, take the Venosta Valley road towards Glorenza, or from the Resia Pass, head towards Sluderno. The "Highlands of Italy" offer ideal conditions for producing an extraordinary whisky. The valley was already known in the Middle Ages as the granary of Tyrol, and the local rye varieties are of excellent quality. Therefore, the Puni Distillery uses only regionally grown rye, which gives the distillate its unique character. At the visitor center, guests can visit the production cellar and learn more about the distillery and its production processes through a guided tour.
Rating: High accessibility
The Puni Distillery has a gravel parking lot in front of the main entrance (accessible via a ramp with a maximum gradient of 11%) and a few parking spaces in front of the building. The shop and cash register are on the ground floor, while the production cellar and tasting room are in the distillery's basement. The restroom is accessible (with grab bars) and is located on the first floor, accessible by elevator.
Note: The Puni distillery has a gravel parking lot in front of the main entrance and several asphalt parking spaces directly in front of the building. The access road is flat, and there's a ramp (11%) in front of the entrance.
Present
Distance from the entrance < 50 m
Lateral inclination < 3,5%
Present
Tactile paths
Chromatic differentiation
Door present
Door opens without effort
Width of door in cm
Door opens towards the outside
Door closer
Threshold present
Manoeuvring space > 140x140 cm
Present
Tactile paths
Chromatic differentiation
Note: The exhibition is located in the basement and is divided into three rooms. The exhibition cellar (with a 70 cm entrance and an 8% slope) and the tasting cellar are easily accessible. The production area is accessible only by steps.
On the same level as reception
Door present
Threshold present
Manoeuvring space > 140 x 140 cm
Movable
Have a central column
Sign posts
Tactile paths
Chromatic differentiation
Wayfinding for the Visually Impaired
Door present
Threshold present
Manoeuvring space > 140 x 140 cm
Tactile paths
Chromatic differentiation
Wayfinding for the Visually Impaired
Note: The toilet is located upstairs and is fully accessible.
WC suitable for the disabled marked with international symbol
Position of WC suitable for disabled
Width of door in cm
Door opens towards the outside / sliding door
Manoeuvring area outside > 140 x 140 cm
Grab handle
Approachable from side
Free space to approach WC from side in cm
Approachable from the front
Distance from back wall in cm
Height in cm
Height in cm
Free space under washbasin in cm
Height of mirror in cm
Note: The lift connects all floors.
Width in cm
Opening duration in seconds
Height between 110 and 140 cm
Braille
Relief scripts