
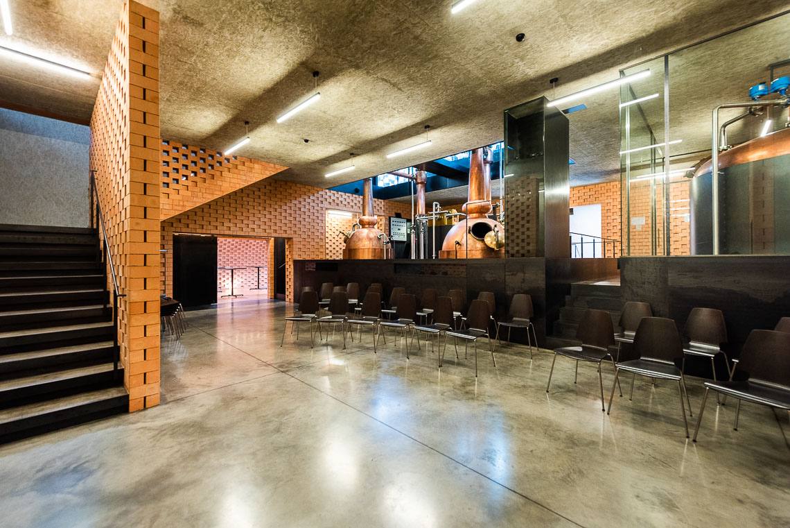
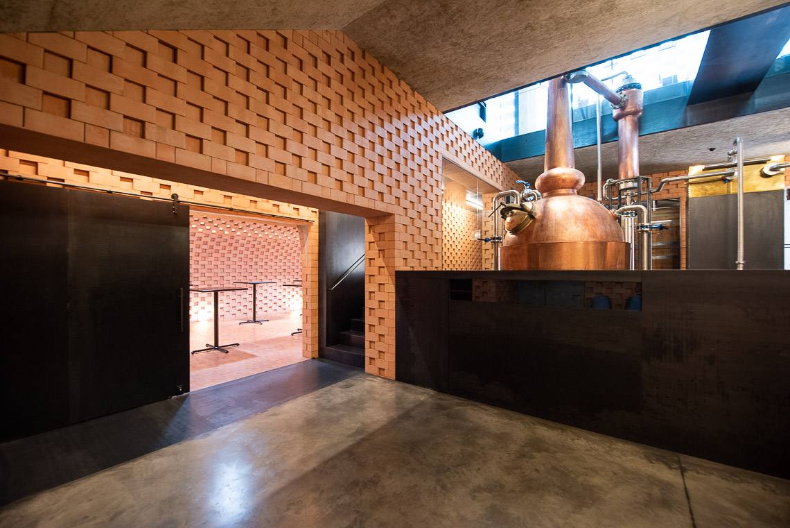
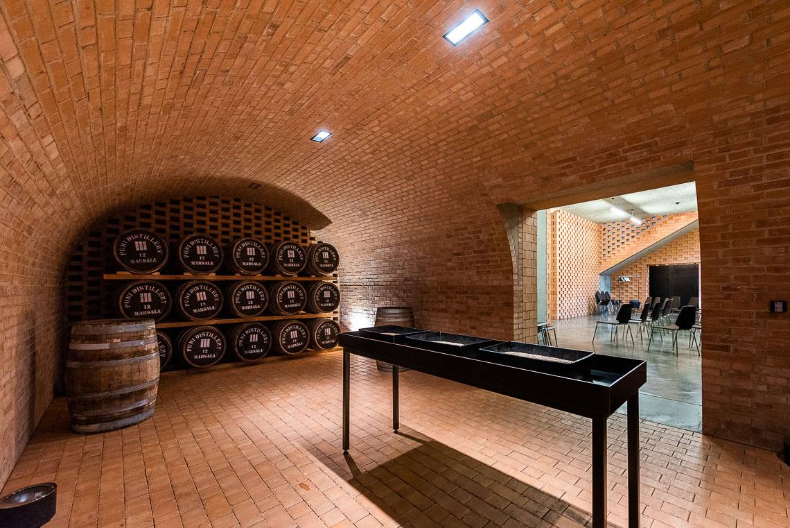
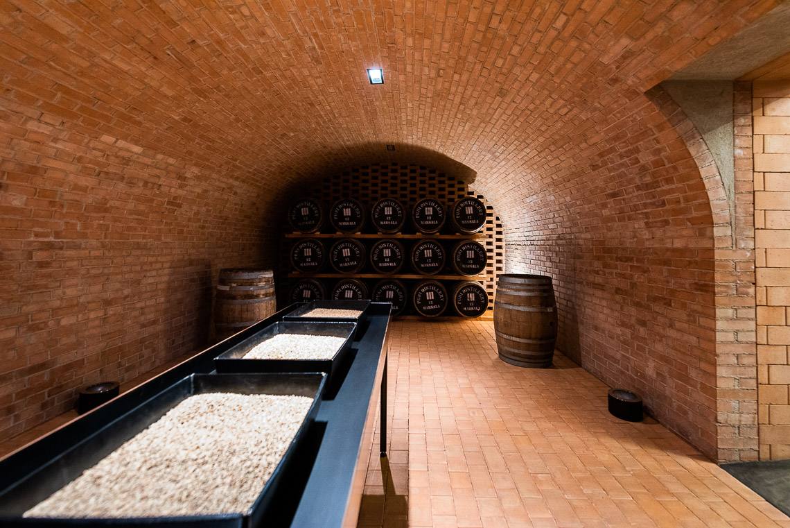
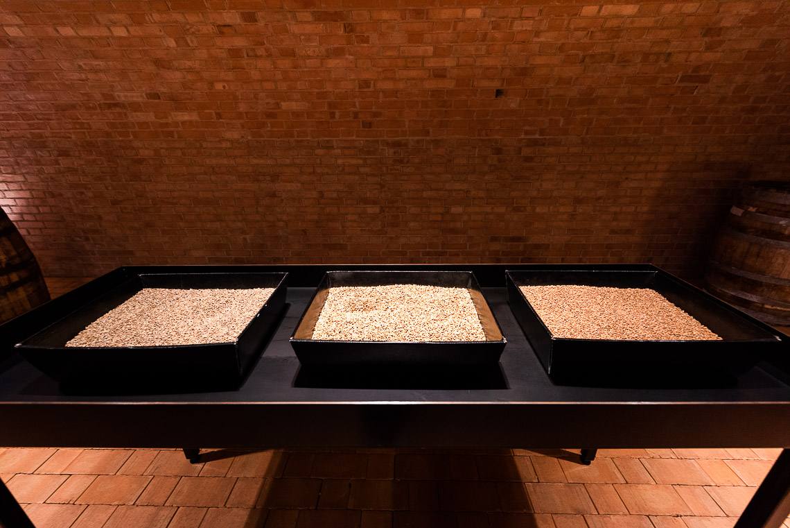
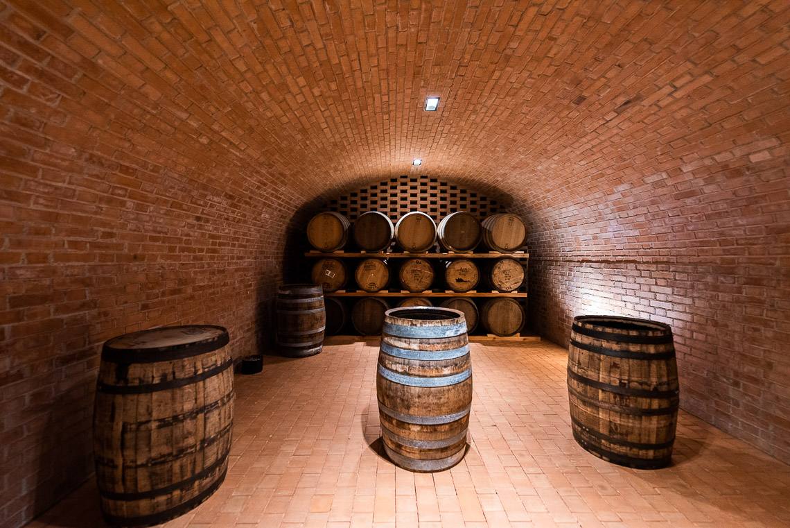

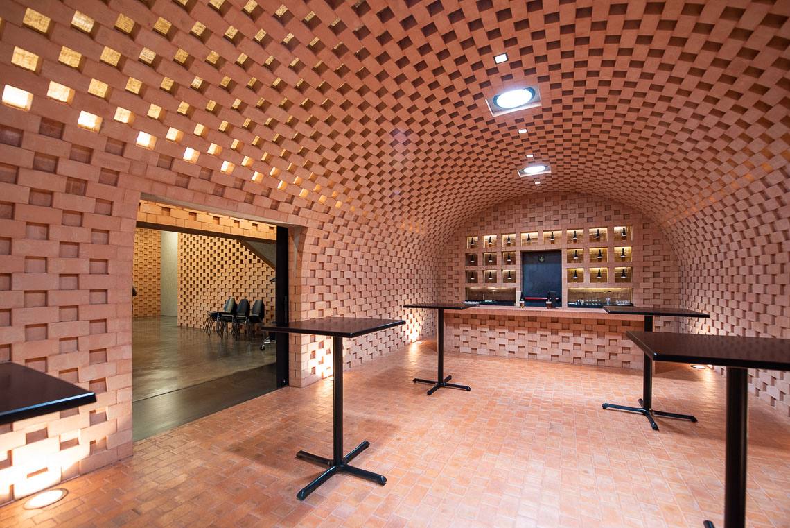
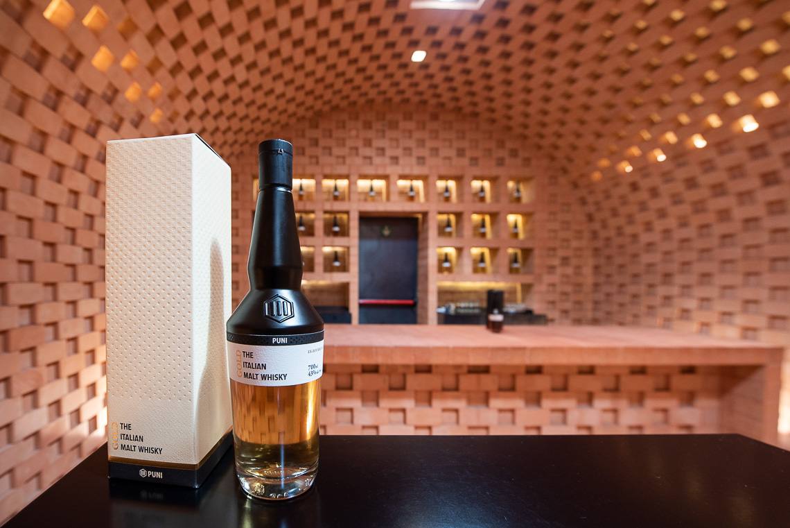
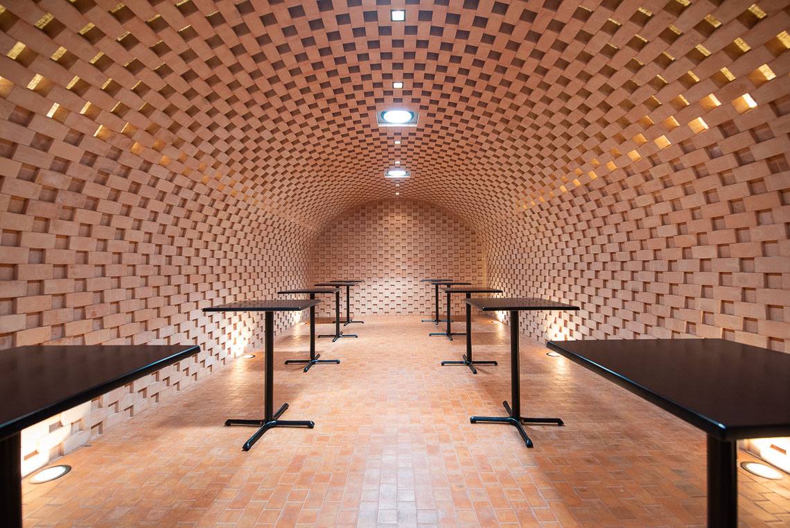
Note: The exhibition is located in the basement and is divided into three rooms. The exhibition cellar (with a 70 cm entrance and an 8% slope) and the tasting cellar are easily accessible. The production area is accessible only by steps.
On the same level as reception
- no
Access via
Lift
Entrance area
Door present
- no
Threshold present
- no
Manoeuvring space > 140 x 140 cm
- yes
Tables
Movable
- yes
Have a central column
- yes
Availability of
Steps and stairs
Toilet
Day rooms
Orientation systems
Sign posts
- yes
Tactile paths
- no
Chromatic differentiation
- no
Wayfinding for the Visually Impaired
- no
Carpets
- no
Paving
- Plates / Cubes not rough