Walther House of Culture
Foto (11)


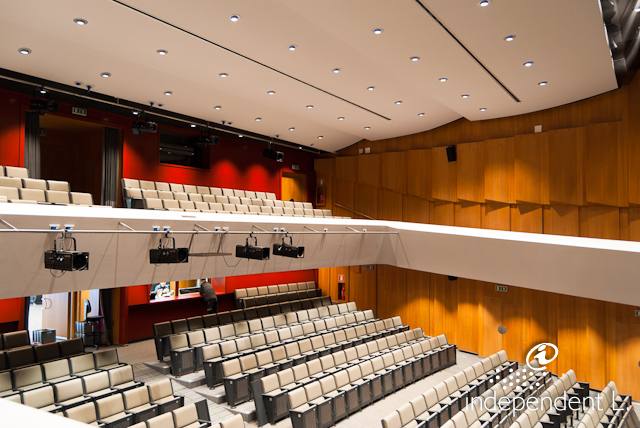
The Walther Cultural Center is a multipurpose facility featuring a large theater hall (536 seats) with a high-quality sound system and lighting system, making it an ideal space for concerts, theatrical performances, and events of all kinds. It also has a smaller hall (approximately 150 seats), used primarily for conferences, and a large foyer with a bar, particularly suitable for exhibitions and shows.
Rating: Very high accessibility
The Walther Culture House is fully accessible to all in all its areas and is easily reached both by car (use the parking lot on Via Laurin) and by public transport.

Note: The parking is located in Via Laurin.
Car park
Public
- yes
At cost
- yes
Covered car park
- no
Distance to entrance < 50 m
- no
Reserved parking spaces
Present
- yes
Marking
- yes
Paving
- Asphalt / Concrete
Road crossing
Necessary
- no
Characteristics access path
Covered
- no
Ascending slope < 7%
- yes
Lateral inclination < 3,5%
- yes
Width of access path
- > 90 cm
Orientation system
Present
- no
Paving
- Plates / Cubes rough
Note: The entrance door measures 100 cm and opens to 200 cm.
The wardrobe height is 99 cm.
Entrance
Door present
- yes
Door opens without effort
- yes
Width of door in cm
- 100
Door opens towards the outside
- yes
Automatic door
- no
Door closer
- yes
Threshold present
- yes
Height of threshold in cm
- 1.5
Presence of
Lift
Height of reception in cm
- 108
Orientation system
Present
- no
Carpets
- no
Paving
- Tiles / Marble
On the same level as reception
- yes
- no
Access via
Entrance area
Door present
- yes
- yes
Width of door in cm
- 140
- 120
Door opens towards outside / sliding door
- yes
- yes
Door closer
- no
- no
Threshold present
- yes
- yes
Threshold in cm
- 100
- 100
Internal doors
Present
- no
- no
Manoeuvring space
Manoeuvring space > 140 x 140 cm
- yes
- yes
Accessible toilet
Orientation systems
Present
- yes
- no
Sign posts
- yes
- /
Overhead hazards
- no
- no
Paving
- Carpet
- Carpet
On the same level as reception
- no
Access via
Lifting platform
Entrance area
Door present
- yes
Width of door in cm
- 150
Door closer
- yes
Threshold present
- no
Manoeuvring space > 140 x 140 cm
- yes
Buffet height in cm
- 116
Tables
Movable
- yes
Height of table in cm
- 116
Wayfinding for the Visually Impaired
- no
Carpets
- no
Paving
- Tiles / Marble



