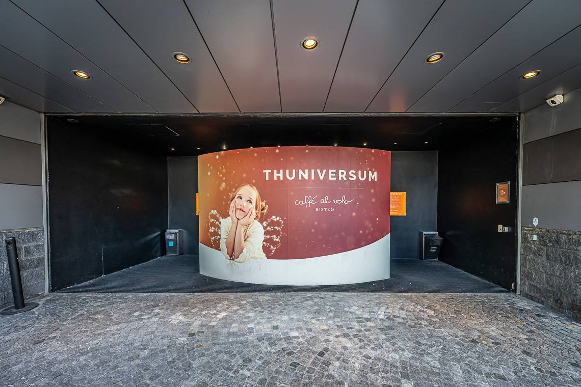
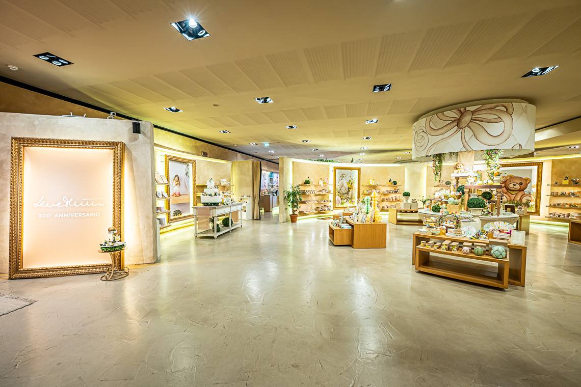
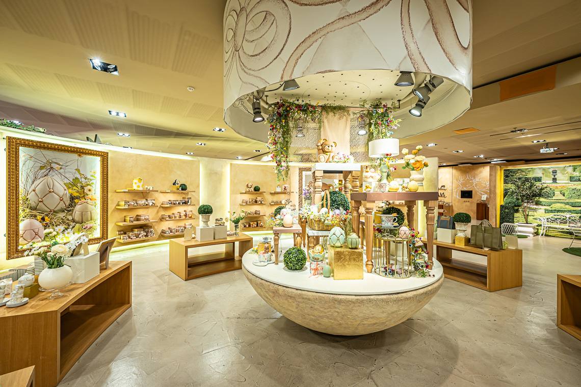
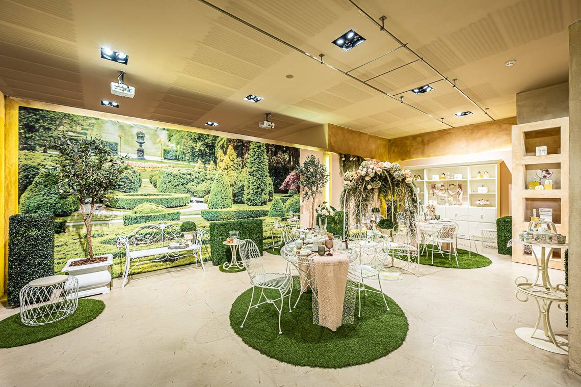
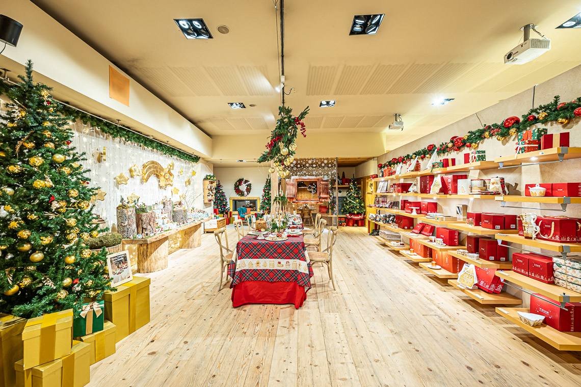
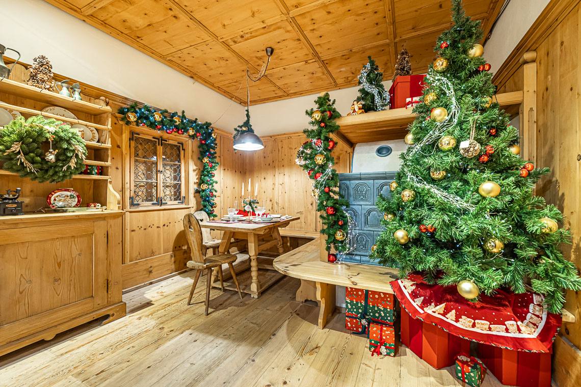
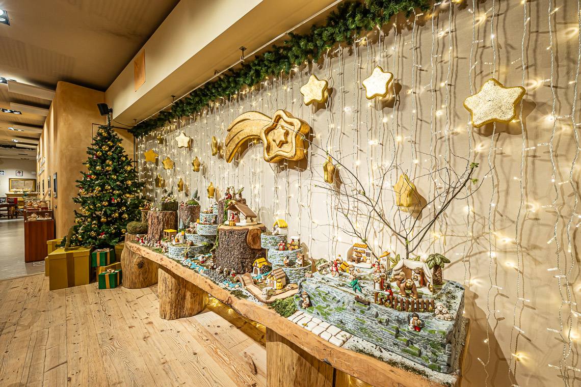
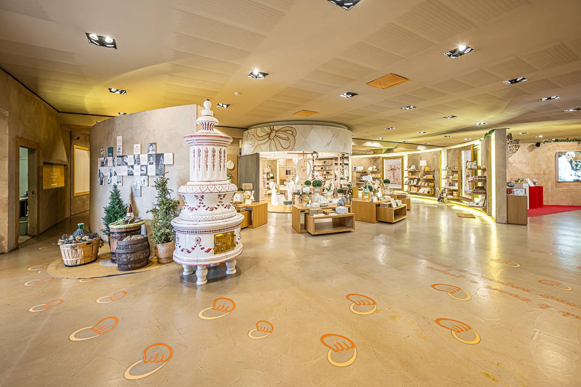
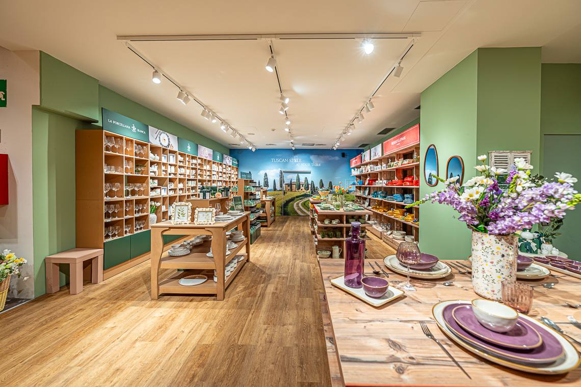
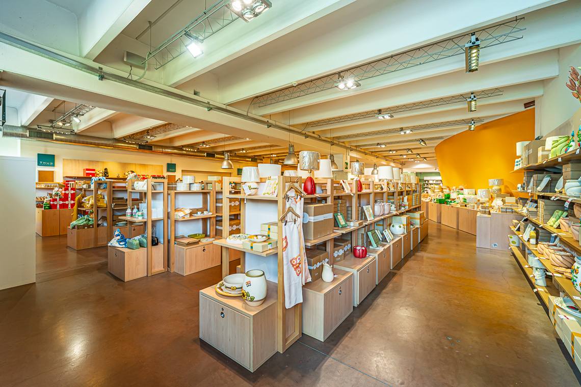
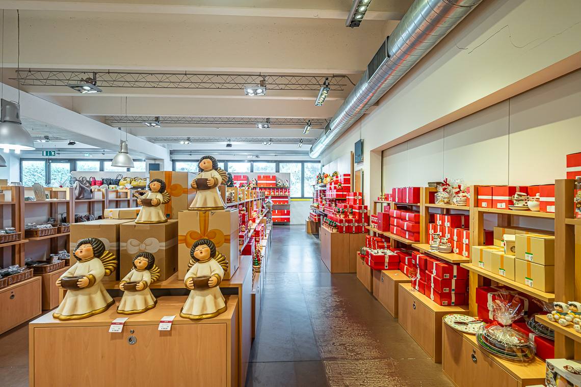
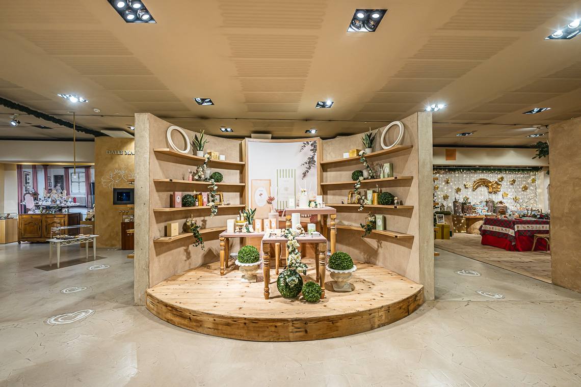
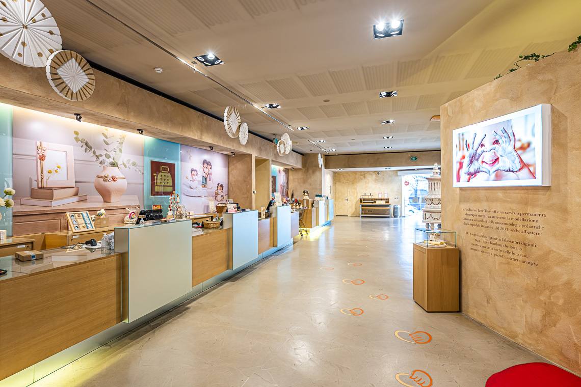
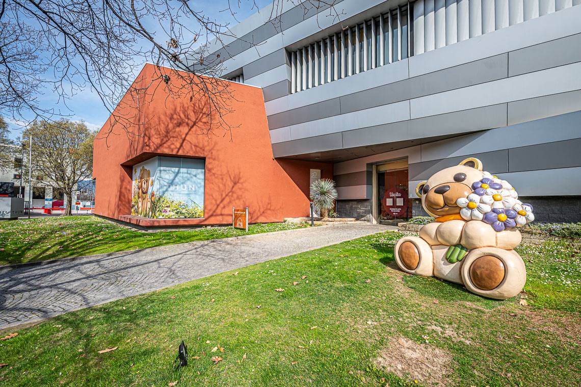
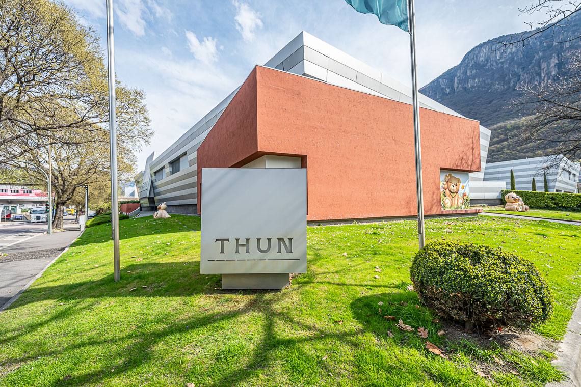
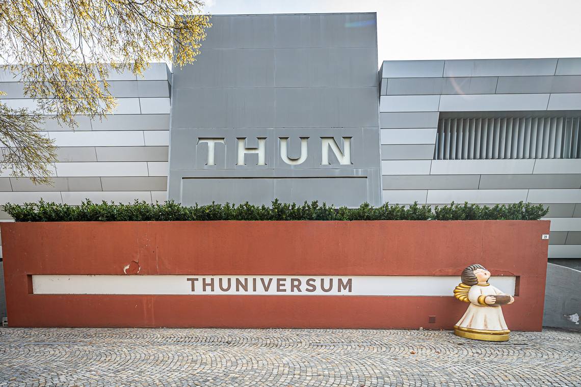
The Thuniversum is the beating heart of the THUN world in Bolzano: an experiential and commercial center that tells the story and creativity of one of South Tyrol's most iconic brands. Founded over 70 years ago from the dream of Counts Otmar and Lene Thun, the company is world-renowned today for its ceramic and porcelain creations. Inside the facility, visitors can immerse themselves in the Panopticum, an evocative multimedia journey, explore the vast Thun Store with the latest collections, and find great deals at the Factory Outlet. The complex is completed by the Thun Club Lounge and the Caffè al volo bistro, making it an ideal destination for shopping and leisure in a welcoming and fully accessible environment.
Rating: Very high accessibility
The Thuniversum experiential and commercial center is easily accessible by public transport: it is a 5-minute walk from the Bolzano Sud (Fiera) train station and is served by city bus lines 10A and 10B. For those arriving by car, reserved parking spaces are available at the nearby Ice Rink (Palaonda), from which the entrance is reached via a ramp with a 10% slope.
The entire complex, including the Thun Store, the Factory Outlet, the Panopticum multimedia journey, the Lene Thun Foundation Laboratory, and the Caffè al volo bistro, is located entirely on the ground floor and is barrier-free. In addition to the accessible restroom located inside the store, there are further toilet facilities near the visitors' exit.
Note: Reserved parking spaces for people with disabilities are located at the nearby Ice Rink (Palaonda) and at the rear of the building in Via Negrelli. From the Ice Rink parking area, the entrance is accessed via a curved ramp with cobblestone paving and a slope of approximately 10%. For the exit, there is a second ramp with an 8% slope. Inside, the exhibition and the store are located entirely on the ground floor and are barrier-free.
Public
At cost
Covered car park
Present
Amount
Marking
Width > 3.2 m
Distance from the entrance < 50 m
Necessary
With zebra crossing
With pedestrian traffic light
Traffic light with acoustic signal
Characteristics access path
Covered
Ascending sections
Lateral inclination < 3,5%
Present
Seating possibility & benches
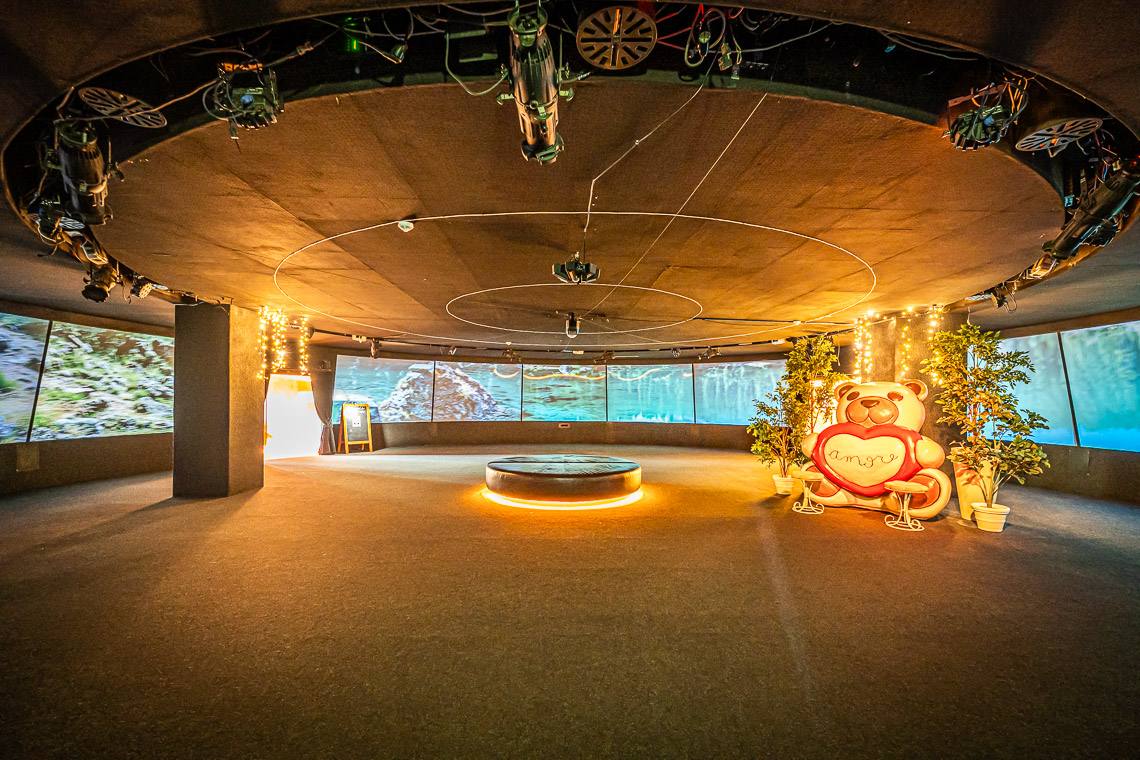
Note: The main entrance door is wide (120 cm width) and easy to operate. Inside, the Panopticum exhibition path is developed entirely on the ground floor and is barrier-free. The Panopticum is an evocative 360° cinema room that immerses visitors in an emotional journey through breathtaking panoramic projections of South Tyrolean mountains and landscapes. The environment is spacious, level, and features uniform flooring that ensures excellent freedom of movement.
On the same level as the entrance
Door present
Door opens without effort
Width of door in cm
Door opens towards the outside
Automatic door
Door closer
Threshold present
Manoeuvring space > 140x140 cm
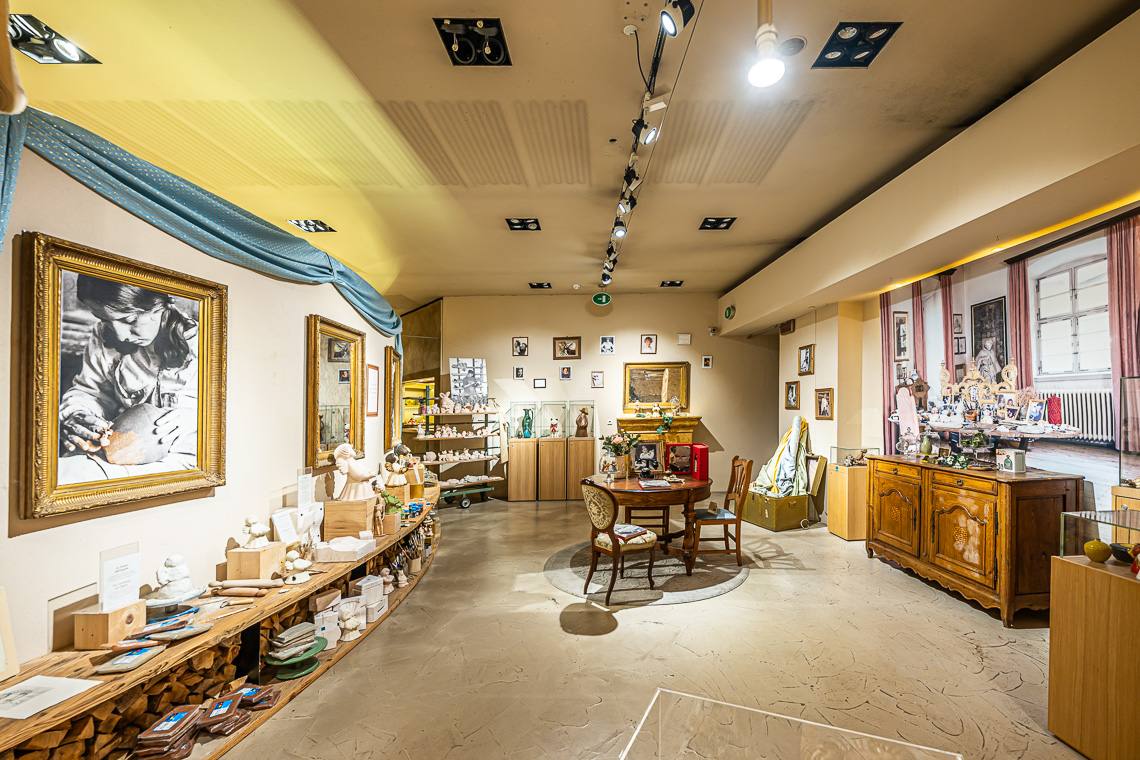
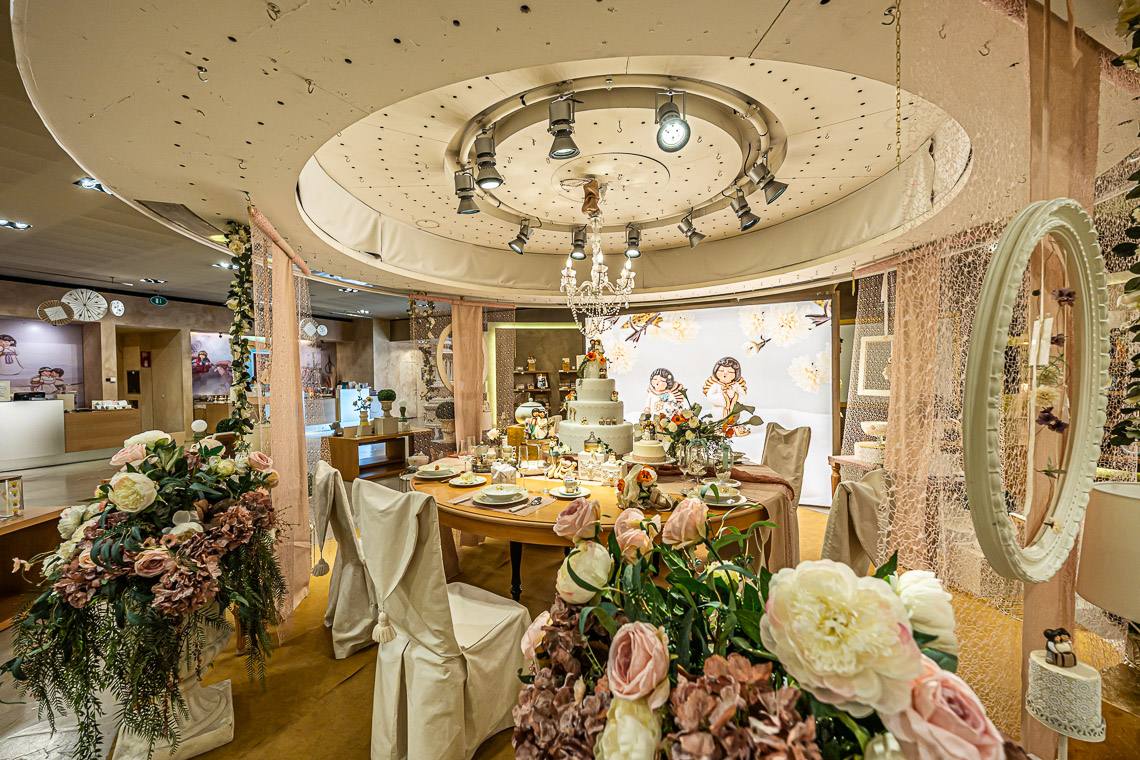
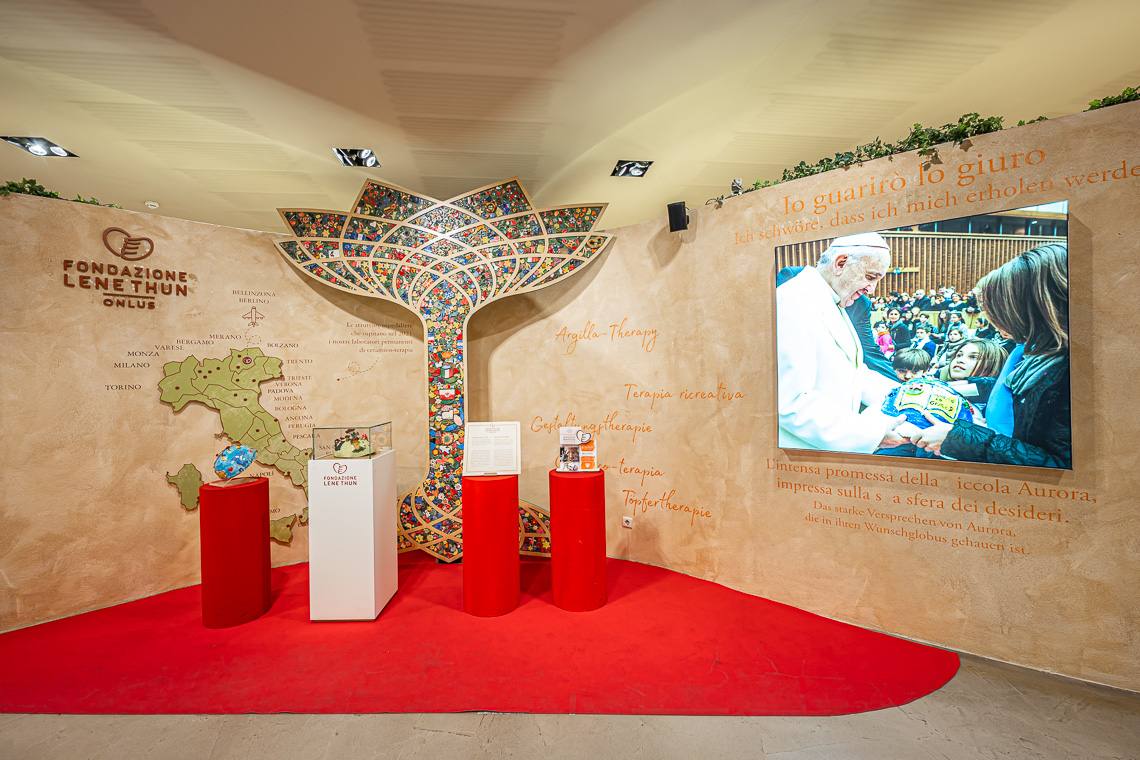
Note: The Thuniversum is divided into three main areas, all located on the ground floor and barrier-free. The tour begins with an exhibition path that includes a section dedicated to the history and works of Countess Lene Thun. It then continues into the Thun Store, a large retail space where the brand's iconic collections and giftware are displayed. The complex is completed by the Lene Thun Foundation room, a space dedicated to solidarity projects and ceramic-therapy workshops.
On the same level as reception
Present
Narrowest door width cm
Thresholds > 2.5 cm present
Minimum path width
Manoeuvring space > 140 x 140 cm
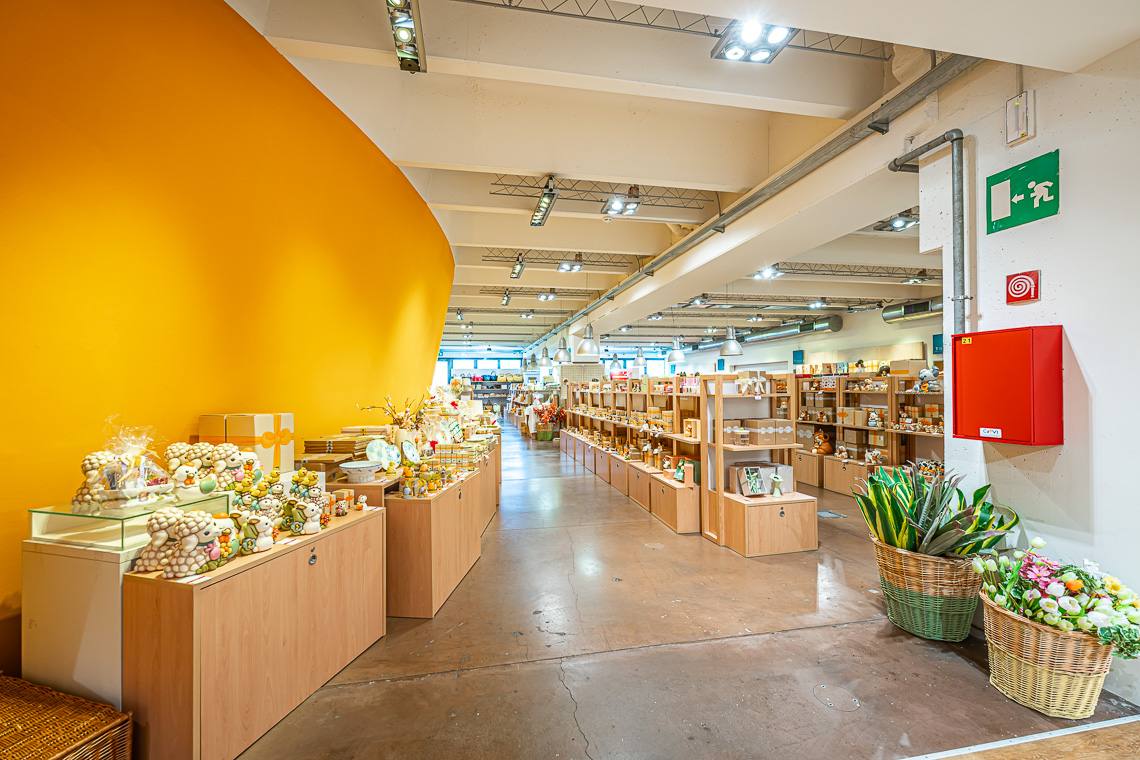
Note: The spacious Outlet area is located on the ground floor and is fully accessible. The exhibition and retail space features wide aisles and uniform flooring, making it easy to move between the shelves. Here, visitors can purchase discontinued items and historical pieces in a welcoming, barrier-free environment.
On the same level as reception
Door present
Threshold present
Manoeuvring space > 140 x 140 cm
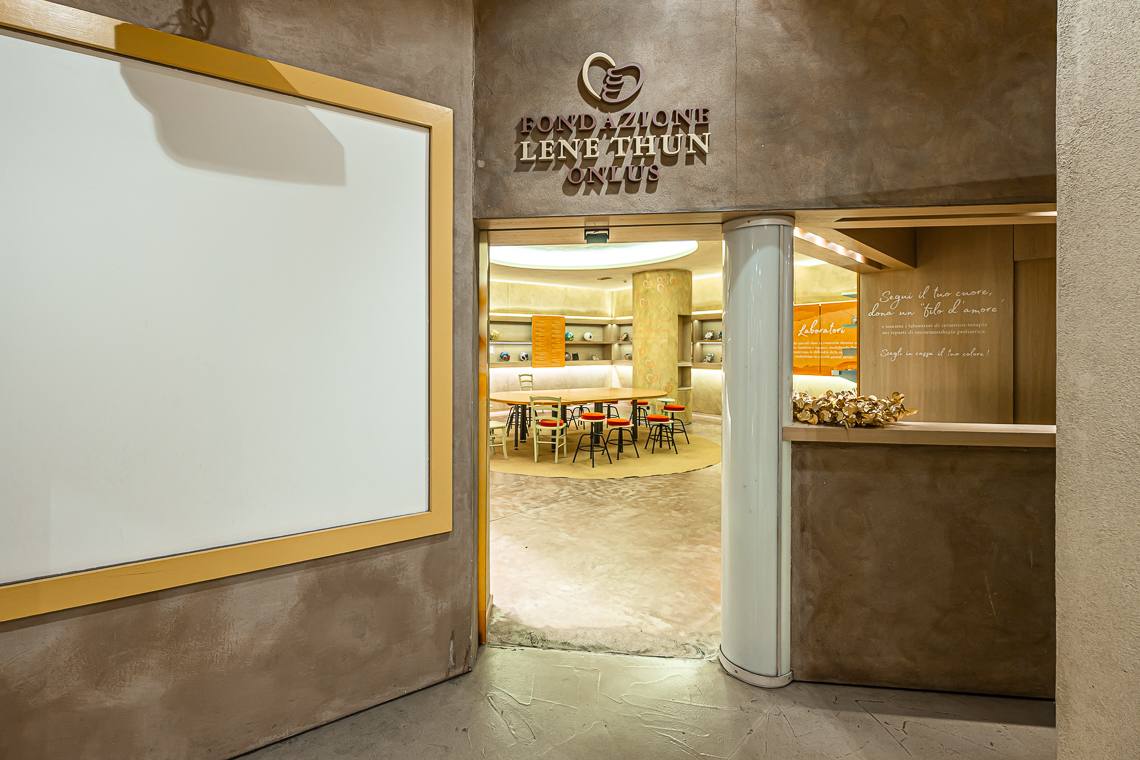
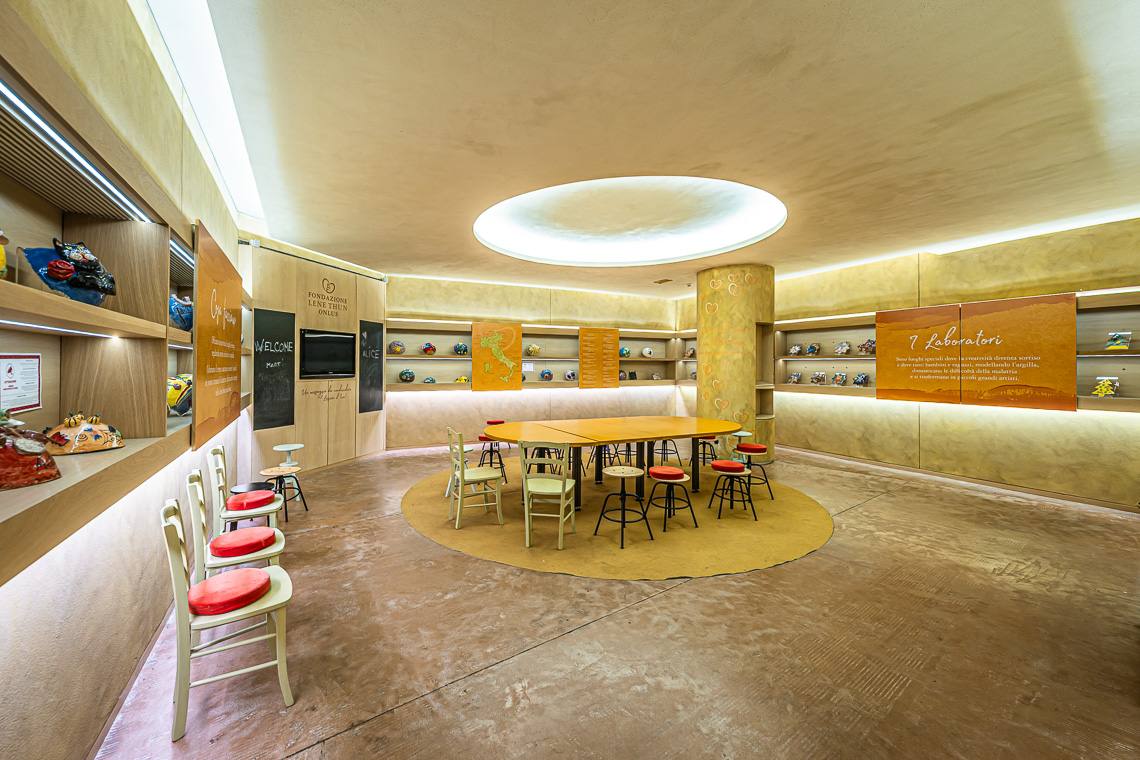
Note: The permanent laboratory at the Thuniversum is a space dedicated to solidarity and creativity. This is where the Lene Thun Foundation Onlus implements its "ceramic-therapy" projects, offering clay modeling sessions designed to provide moments of relief and joy, particularly for children undergoing medical treatment. It is a place where art becomes a tool for well-being and sharing.
The facility is situated on the ground floor, is barrier-free, and offers ample maneuvering space. The laboratory is equipped with accessible tables (72 cm of clear space underneath), designed to comfortably accommodate wheelchair users and allow activities to be carried out in total comfort.
On the same level as reception
Door present
Width of door in cm
Threshold present
Manoeuvring space > 140 x 140 cm
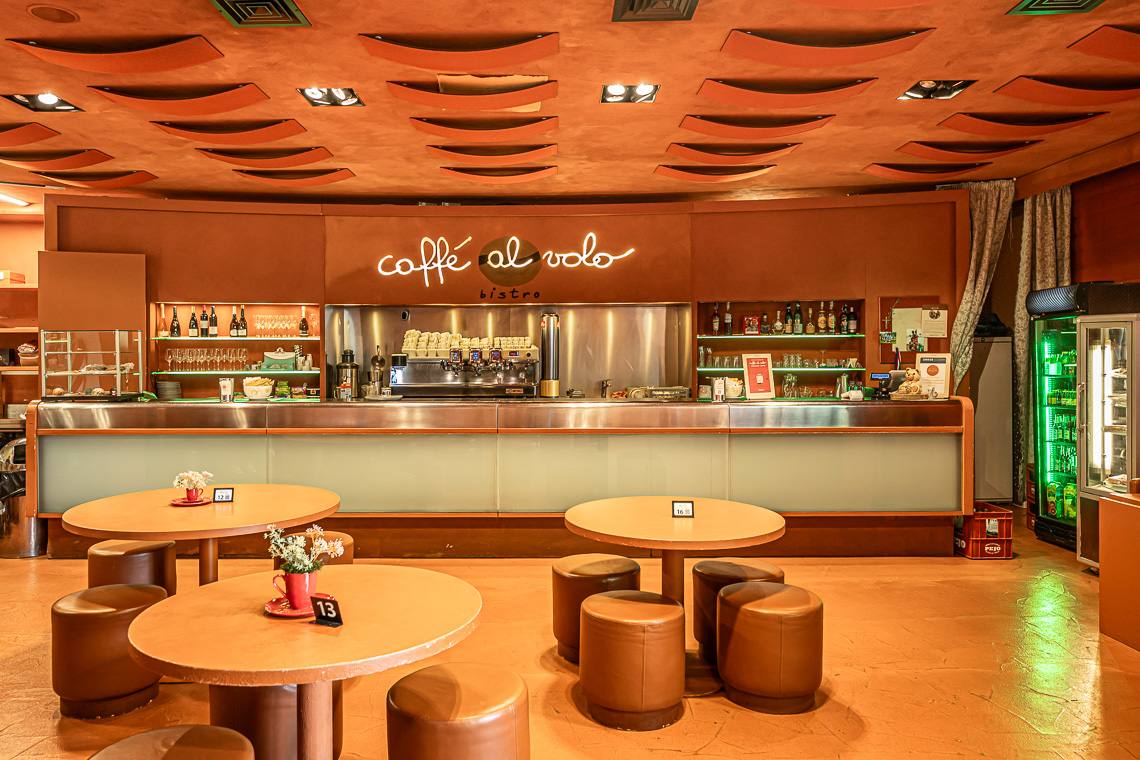
Note: The aroma of coffee and warm croissants, a relaxing and welcoming atmosphere, soft colors, and comfortable spaces... and for those with a gourmet palate, a wide selection of delicious dishes: this is what you will find on the menu of the "Caffè al volo" Bistro. A meeting point that is both modern and traditional, where you can pause and recharge.
The dining room, located immediately after the Panopticum area, welcomes guests in a bright and barrier-free environment. The space is spacious and allows for smooth circulation between the tables, which are arranged to ensure the necessary maneuvering space for wheelchairs. The flooring is level with the rest of the structure, eliminating any tripping hazards and guaranteeing a convivial and inclusive atmosphere for everyone.
On the same level as reception
Door present
Threshold present
Manoeuvring space > 140 x 140 cm
Movable
Height of table in cm
Free space under table in cm
Have a central column
Note: The Sorriso Academy is a modern multi-purpose space dedicated to training and professional growth, located in a prime position inside the prestigious Thun Outlet and accessible directly through the shopping area.
The most extraordinary aspect of this space is its deeply inclusive management: the reception and activity support are handled by the staff of the "Caffè al volo" Bistro, employing young people with Down syndrome in a real and dynamic professional context.
The Academy aims to be a place of exchange open to the entire community, including young people with disabilities, promoting social integration through workshops and shared projects. It is an environment where professionalism and solidarity meet, offering a unique growth experience for both participants and visitors.
On the same level as reception
Door present
Width of door in cm
Door opens towards outside / sliding door
Automatic door
Door closer
Threshold present
Manoeuvring space > 140 x 140 cm
Note: The toilet at the entrance of the Thuniversum has a door width of 70 cm, which requires attention for those using standard or motorized wheelchairs. However, the facility provides a second accessible toilet located at the exit of the Thuniversum, which offers different space layouts and represents a valid alternative if needed. Both environments are well-maintained and equipped with a foldable grab bar.
WC suitable for the disabled marked with international symbol
Width of door in cm
Door opens towards the outside / sliding door
Door closer
Threshold present
Manoeuvring area outside > 140 x 140 cm
Grab handle
Approachable from side
Free space to approach WC from side in cm
Approachable from the front
Distance from back wall in cm
Height in cm
Warning bell in tangible distance
Accessible
Height in cm
Free space under washbasin in cm
Adjustable in height
Height of mirror in cm
Adjustable mirror
WC suitable for the disabled marked with international symbol
Position of WC suitable for disabled
Door can be opened without effort
Door opens towards the outside / sliding door
Door closer
Threshold present
Manoeuvring area outside > 140 x 140 cm
Grab handle
Approachable from side
Free space to approach WC from side in cm
Approachable from the front
Distance from back wall in cm
Height in cm
Warning bell in tangible distance
Accessible
Height in cm
Free space under washbasin in cm
Adjustable in height
Height of mirror in cm
Adjustable mirror