Palais Mamming Museum
Foto (36)


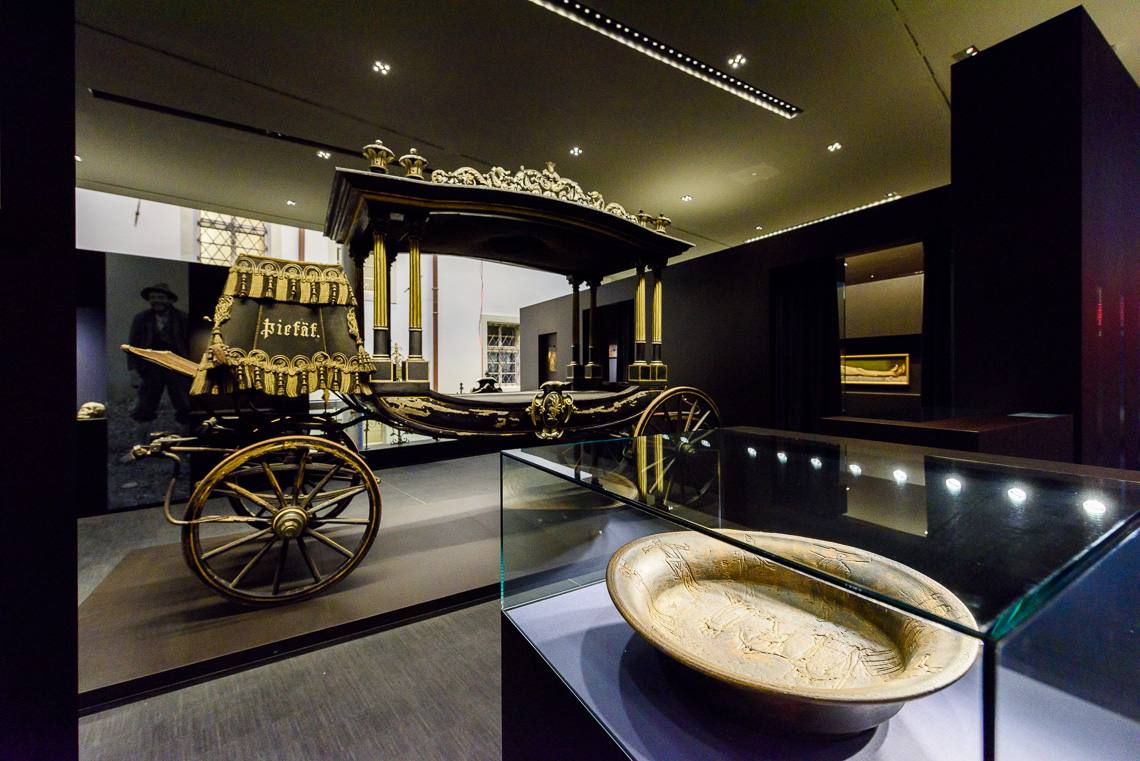
Since 2015, the Palais Mamming Museum – which houses the collections of the Merano Civic Museum – has been located in its new premises in Piazza Duomo, in a recently renovated 17th-century building. The permanent collection offers an overview of the city’s historical development. The circular exhibition route begins with prehistory and covers all social and artistic spheres, right up to contemporary art. The collections are enriched, lending them a unique charm, by a number of exotic and curious pieces, including an Egyptian mummy, the collection of Sudanese weapons belonging to the adventurer Slatin Pascha, a prototype typewriter designed by Peter Mitterhofer and a funeral mask of Napoleon.
Rating: High accessibility
The Merano Civic Museum, Palais Mamming Museum, is located in Piazza Duomo, in the heart of Merano’s historic centre. The area is largely closed to motor traffic and the museum can therefore only be reached on foot. The only parking space reserved for disabled people is located near the museum’s main entrance, but it is usually occupied by a resident’s car. There are two entrance doors to the museum: an external wooden door, 200 cm wide, and an internal glass door with two leaves, each 84 cm wide. When the museum is open, the wooden door is always left wide open. There is a cloakroom near the ticket office.
The museum tour begins on the ground floor, which is accessed via a short ramp; this is where temporary exhibitions are held. Near the lift leading to the various floors of the museum, there is also a toilet reserved for people with disabilities (please note: the light is timed and the switch is not within easy reach). On the first floor, accessible via a spacious lift (150x150 cm), the tour of the civic museum begins: the 18th-century building is connected to the new building by two suspended ramps with a 5% gradient. The original doors of the historic building sometimes have thresholds up to 4 cm high. The rooms on the first and second floors are generally accessible to visitors with disabilities. On the third floor, there is a refreshment area with tables and a panoramic view of the Merano Cathedral bell tower, a bathroom (not accessible), the exit leading to the stairs leading up to the Tappeiner Promenade, and an accessible educational room. Access to the open storage room, however, requires climbing several steps. A flight of stairs leads up to Mostra II, a space used for temporary exhibitions and located in the attic.

Note: The Merano Civic Museum is located in a pedestrian zone and can only be reached on foot. The only parking space reserved for disabled visitors is near the main entrance, but it is almost always occupied by a resident.
Car park
Private
- no
Public
- no
Reserved parking spaces
Present
- yes
Amount
- 1
Marking
- yes
Distance from the entrance < 50 m
- yes
Characteristics access path
Covered
- no
Flat
- yes
Ascending slope < 7%
- yes
Lateral inclination < 3,5%
- yes
Resting platform
Present
- yes
Seating possibility & benches
- yes
Width of access path
- > 90 cm
Orientation system
Present
- yes
Sign posts
- yes
Paving
- Plates / Cubes not rough
Note: There are two entrance doors to the museum: an external wooden door, 200 cm wide, and an internal glass door with two panels, each 84 cm wide. When the museum is open, the wooden door is always left wide open.
A cloakroom is located near the ticket office.
On the same level as the entrance
- yes
Entrance
Door present
- yes
Door opens without effort
- yes
Width of door in cm
- 168
Door opens towards the outside
- no
Sliding door
- no
Automatic door
- no
Door closer
- no
Threshold present
- yes
Manoeuvring space > 140x140 cm
- yes
Presence of
Checkout door height cm
- 106
Orientation system
Present
- yes
Sign posts
- yes
Carpets
- no
Paving
- Tiles / Marble
Note: This exhibition space is located on the ground floor and hosts temporary exhibitions. It also features an accessible and equipped restroom and an elevator that leads to the various floors of the museum.
Room description:
- Mostra temporanea
On the same level as reception
- yes
Entrance area
Door present
- yes
Width of door in cm
- 106
Threshold present
- yes
Internal doors
Present
- yes
Narrowest door width cm
- 116
Thresholds > 2.5 cm present
- yes
Manoeuvring space
Minimum path width
- 130
Manoeuvring space > 140 x 140 cm
- yes
Availability of
Lift
Accessible toilet
Orientation systems
Present
- yes
Sign posts
- yes
Overhead hazards
- no
Paving
- Asphalt / Concrete
Dimensions
Depth in cm
- 150
Width in cm
- 150
Door
Width in cm
- 120
Opening duration in seconds
- 5
Operating panel
Height between 110 and 140 cm
- yes
Braille
- yes
Paving
- PVC / Rubber
Note: The original doors sometimes feature thresholds up to 4 cm high. A bridge ramp connects the historic spaces of the 18th-century building with the new, recently renovated area.
On the same level as reception
- no
Access via
Lift
Entrance area
Door present
- yes
Width of door in cm
- 106
Threshold present
- no
Internal doors
Present
- yes
Narrowest door width cm
- 116
Thresholds > 2.5 cm present
- yes
Manoeuvring space
Minimum path width
- 130
Manoeuvring space > 140 x 140 cm
- yes
Availability of
Accessible toilet
- no
Orientation systems
Present
- yes
Sign posts
- yes
Floor covering
- no
Paving
- Asphalt / Concrete
Note: The original doors sometimes feature thresholds up to 4 cm high. A bridge ramp connects the historic spaces of the 18th-century building with the new, recently renovated area.
On the same level as reception
- no
Access via
Lift
Entrance area
Door present
- no
Internal doors
Present
- yes
Narrowest door width cm
- 100
Thresholds > 2.5 cm present
- yes
Manoeuvring space
Minimum path width
- 80
Manoeuvring space > 140 x 140 cm
- yes
Availability of
Accessible toilet
- no
Orientation systems
Present
- yes
Sign posts
- yes
Floor covering
- no
Paving
- Parquet / Wood *
Note: The elevator takes you to the third floor, where you'll find a refreshment area, a non-equipped restroom, the exit to the Tappeiner Promenade (stairs), and the classroom. Access to the open storage area, however, requires climbing several steps.
On the same level as reception
- no
Access via
Lift
Entrance area
Door present
- yes
Width of door in cm
- 93
Door opens towards outside / sliding door
- yes
Door closer
- no
Threshold present
- no
Internal doors
Present
- yes
Narrowest door width cm
- 93
Thresholds > 2.5 cm present
- no
Manoeuvring space
Minimum path width
- 150
Manoeuvring space > 140 x 140 cm
- yes
Availability of
Steps and stairs
Accessible toilet
- no
Day rooms
Orientation systems
Present
- yes
Sign posts
- yes
Floor covering
- no
Paving
- Parquet / Wood *
Note: Exhibition II is an exhibition space for temporary exhibitions, accessible only by climbing a flight of stairs.
Note: The toilet room accessible to disabled people is located on the ground floor. Attention: the light is timed and the switch is not within reach.
Position in building
- At the entrance
WC suitable for the disabled marked with international symbol
- yes
Position of WC suitable for disabled
- Separate room
Entrance area
Width of door in cm
- 90
Door opens towards the outside / sliding door
- yes
Door closer
- no
Threshold present
- no
Manoeuvring area outside > 140 x 140 cm
- yes
WC
Grab handle
- yes
Approachable from side
- yes
Free space to approach WC from side in cm
- 180
Approachable from the front
- yes
Distance from back wall in cm
- 72
Height in cm
- 53
Warning bell in tangible distance
- yes
Washbasin
Accessible
- yes
Adjustable in height
- yes
Adjustable mirror
- yes
Water tap with
- Control lever
Paving
- Tiles / Marble
Guided tour
Interaktive content
Workshop
Temporary exhibitions
Photographs allowed
In the center
Terrace
Wardrobe
Garden / Parc
Groups
ATM / Credit card
No smoking
Air conditioning
Disabled parking space
Lift
Bathroom with grab bars
Ticket price reduction
Rest day:
Opening periods: from Middle April to Start January |
Orari di apertura: From 10:30 to 17:00