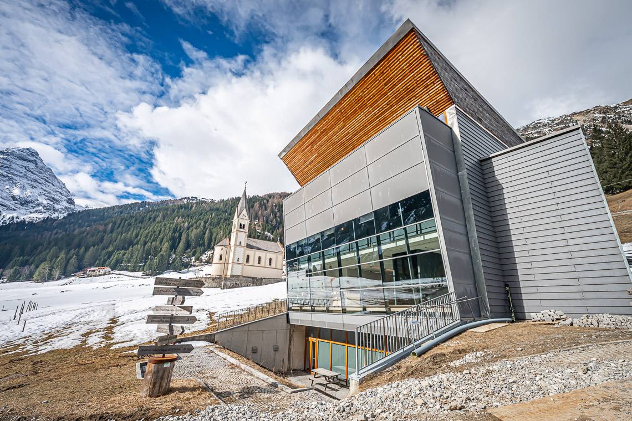
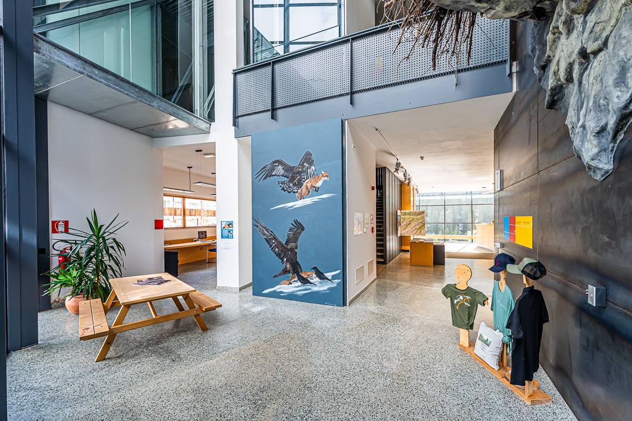
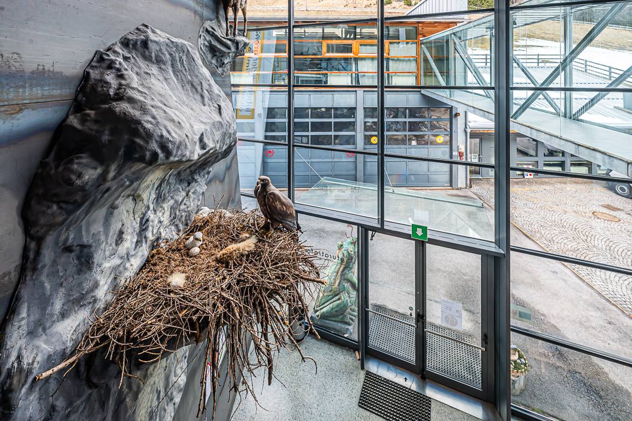
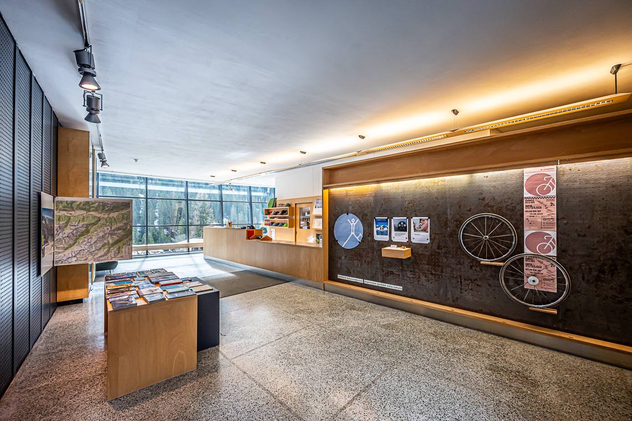
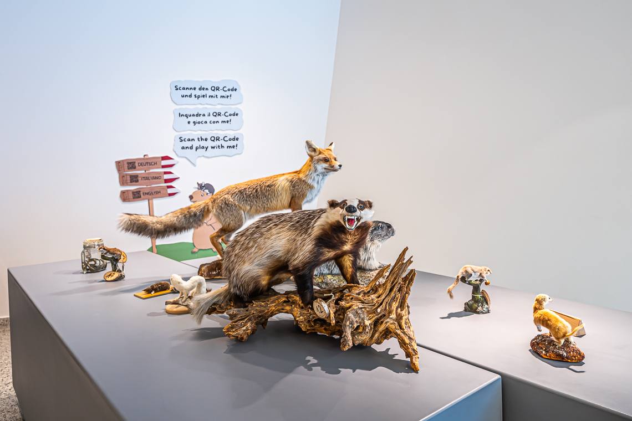
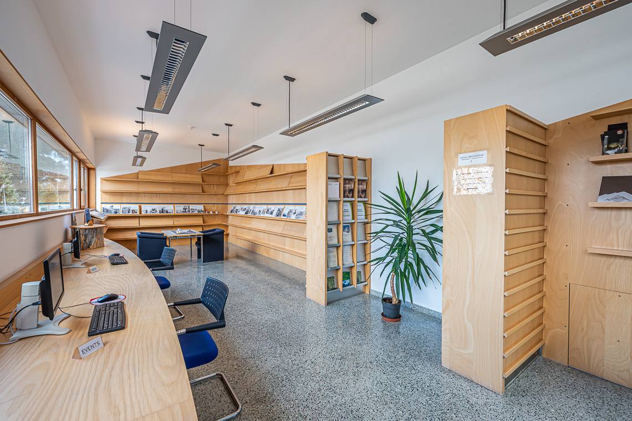
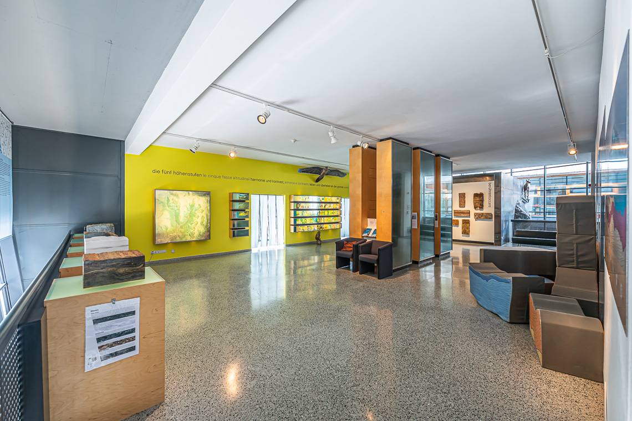
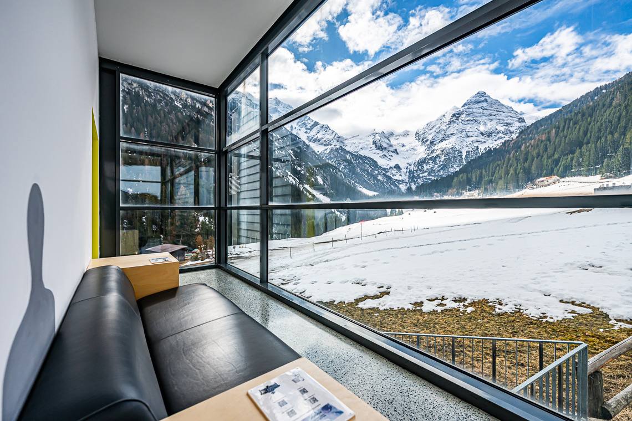
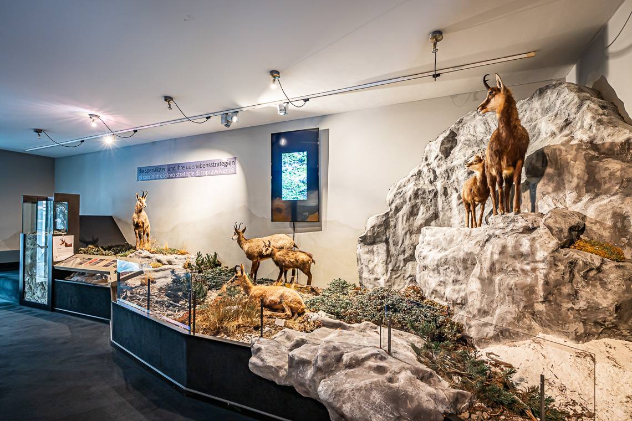
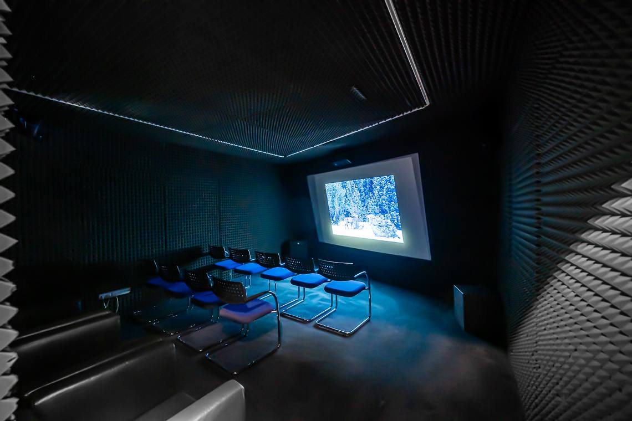
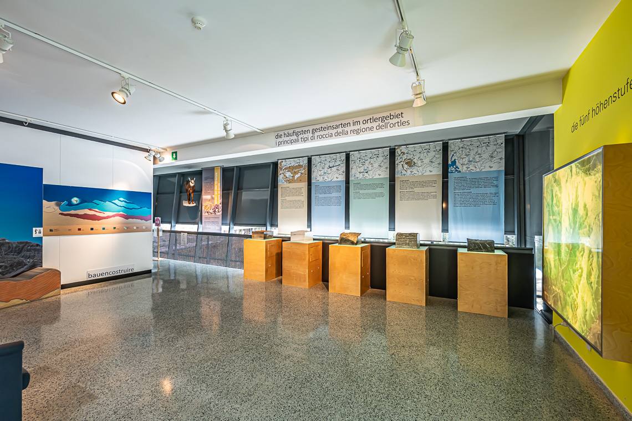
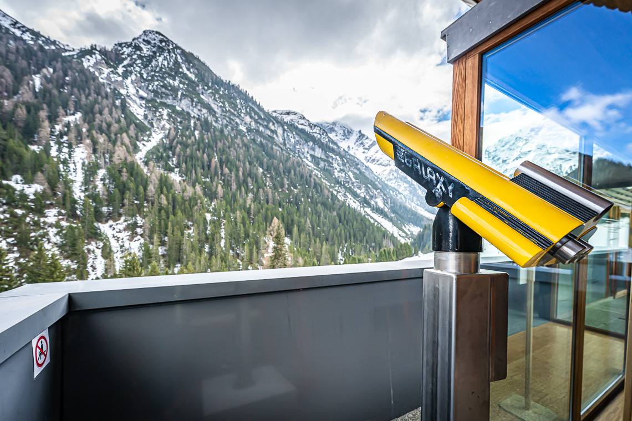
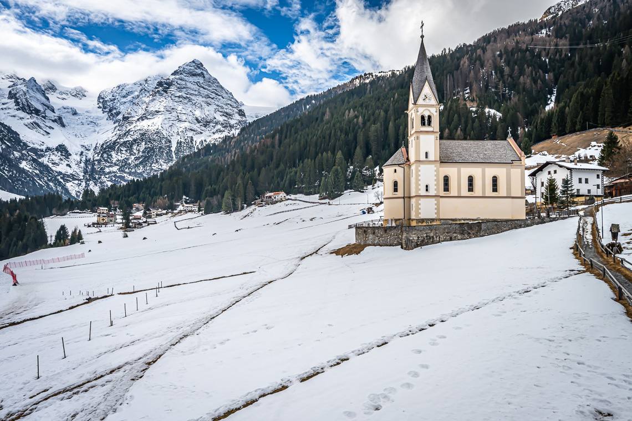
The naturatrafoi Visitor Center is located in the heart of the Stelvio National Park, in Trafoi, directly on the historic road leading to the legendary Stelvio Pass. "Living on the edge" is the title of the rich permanent exhibition, which offers a fascinating insight into the geology of the Ortler massif and the extraordinary survival strategies of plants and animals in the extreme climate conditions of the high mountains. Various elements of nature have been taken from their original context and wisely relocated within the museum path: in this way, the essential nature of alpine life comes directly to the fore and is epically narrated. The center's sensory and educational journey unfolds through large photographic panels, tactile stations featuring rocks and furs, and interactive areas designed to stimulate the curiosity of younger visitors with quizzes and fairy tale listening stations. In addition to the main exhibition path, the facility hosts a room dedicated to multimedia video screenings, a cozy library with PC workstations, an inviting panoramic lounge, and a terrace with binoculars for close-up observation of the surrounding peaks. The center also welcomes temporary exhibitions, such as the one dedicated to discovering the amphibians of South Tyrol, and features a conference room for events and educational activities.
Rating: Very high accessibility
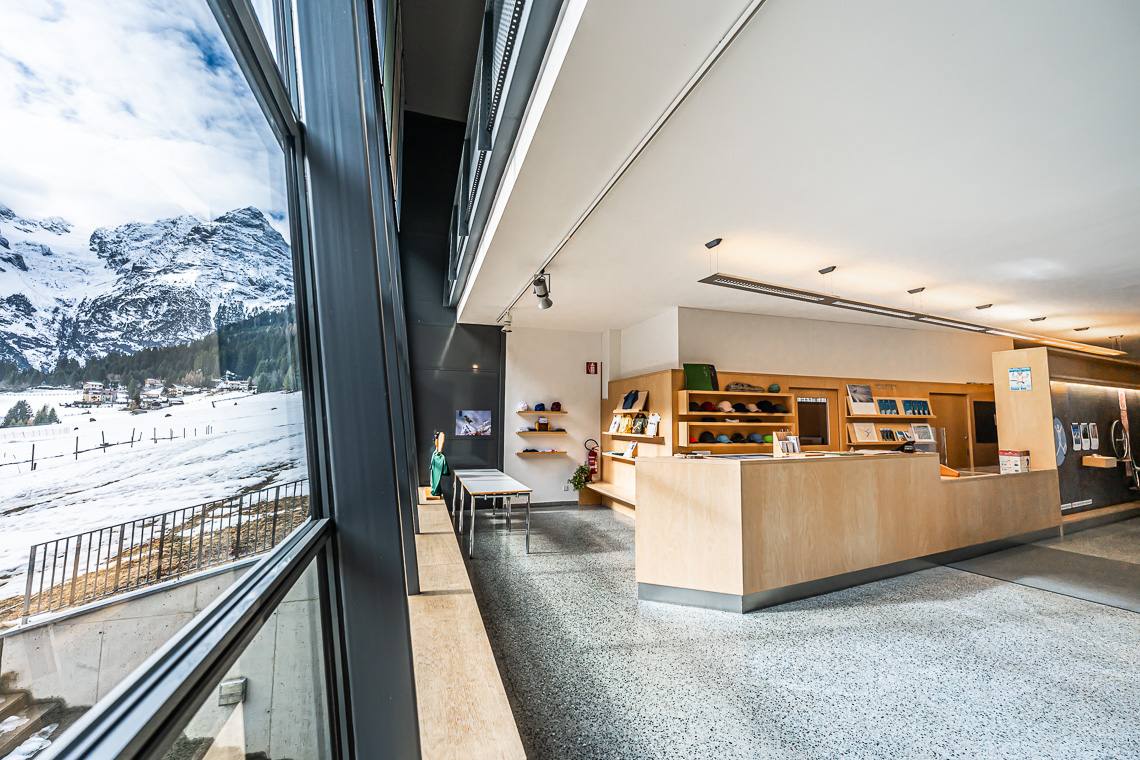
The Naturatrafoi visitor center ensures excellent accessibility throughout all its spaces. A designated parking space for people with disabilities is available in the immediate vicinity of the main entrance, while other visitors can park along the main road about 100 meters away. The outdoor access path leading to the entrance is entirely level. The entrance and the ticket counter/infopoint area are located on the ground floor and are barrier-free. All internal exhibition levels of the building are connected by a spacious elevator with a 150x120 cm cabin, making the entire facility fully accessible. The ground floor also features a cozy library with two PC workstations and an interactive children's corner. On the second floor, the panoramic terrace is accessible via an extremely low floor threshold and is equipped with binoculars for peak observation. The accessible toilet, equipped with a wall-mounted grab bar, is located in the basement (-1) in the immediate vicinity of the conference room.
Note: The facility has a dedicated parking space for people with disabilities located in the immediate vicinity of the main entrance. All other visitors can find public parking along the main road, approximately 100 meters away from the visitor center.
Private
At cost
Covered car park
Present
Amount
Marking
Distance from the entrance < 50 m
Characteristics access path
Present
Sign posts
Tactile paths
Paving
- Plates / Cubes not rough
Asphalt / Concrete
Note: The main entrance to the visitor center is located on the ground floor and is barrier-free. The entrance door is wide and easy to operate. Inside, the ticket counter and reception area are on the same level, offering ample maneuvering space and easy access for all visitors.
On the same level as the entrance
Door present
Door opens without effort
Width of door in cm
Door opens towards the outside
Automatic door
Door closer
Threshold present
Height of threshold in cm
Manoeuvring space > 140x140 cm
Present
Sign posts
Tactile paths
Note: The visitor center features a cozy library area equipped with two PC workstations available to the public for research and further study. Adjacent to this space is an interactive discovery zone dedicated to children, designed for playful learning through touch and direct experience. The entire environment is located entirely on the ground floor, is barrier-free, and offers wide passageways that allow for comfortable access to all workstations and educational materials.
On the same level as reception
Door present
Threshold present
Present
Thresholds > 2.5 cm present
Minimum path width
Manoeuvring space > 140 x 140 cm
Note: The visitor center is equipped with an elevator connecting the different exhibition levels. The cabin is spacious (150 cm deep and 120 cm wide), featuring an automatic sliding door that ensures a clear opening width of 90 cm. The internal control panel is positioned at an easily reachable height (110 cm), is equipped with Braille embossed characters, and includes a clear visual display. There is an ample, unobstructed maneuvering space in front of the elevator entrance.
Width in cm
Opening duration in seconds
Height between 110 and 140 cm
Braille
Note: The exhibition on the first floor "Living on the edge", easily accessible via the elevator, offers fascinating insights into the geology of the Ortler-Cevedale Group and shows how "specialist" plants and animals manage to survive extreme climate conditions above the tree line. The path is entirely level, barrier-free, and inclusive, inviting visitors to experience life "at the limit" with all their senses through large photographic panels, tactile experiences with rocks and furs, and interactive educational stations. The exhibition also features a room dedicated to multimedia video screenings and a cozy panoramic lounge with large windows, ideal for a relaxing break with a view of the surrounding nature; both spaces provide ample maneuvering clearance.
On the same level as reception
Door present
Threshold present
Minimum path width
Manoeuvring space > 140 x 140 cm
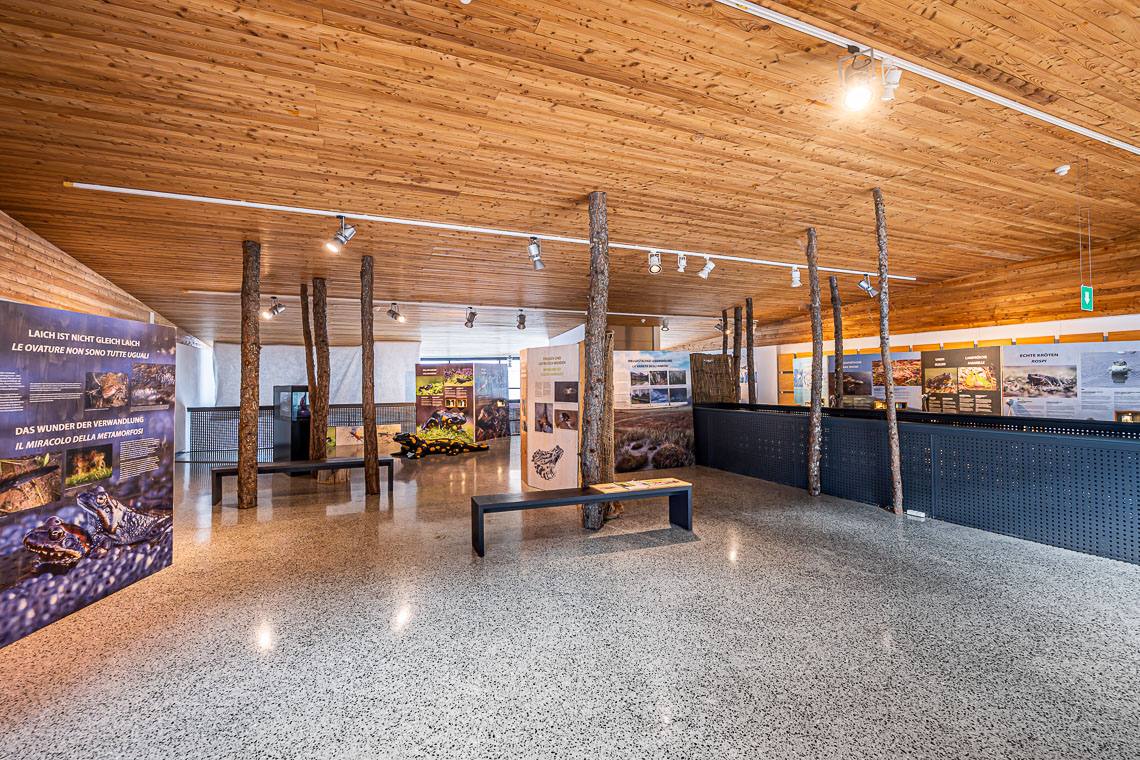
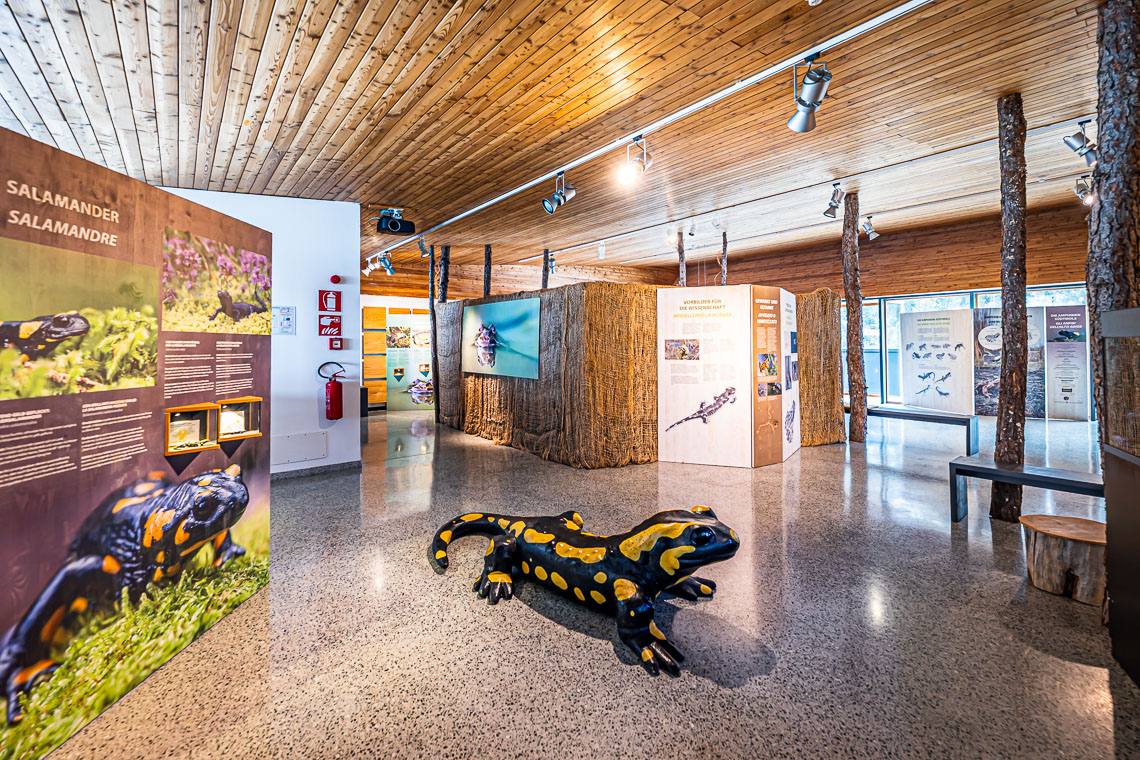
Note: The second floor hosts the temporary exhibition "The Amphibians of South Tyrol", on loan from the Office for Nature of the Autonomous Province of Bolzano - South Tyrol. Amphibians are among the oldest known terrestrial vertebrates. "Amphibious" means "twice alive", which perfectly describes their way of life, spending part of their existence in water and part on land. The floor is easily accessible via the elevator and is completely barrier-free.
On the same level as reception
Minimum path width
Manoeuvring space > 140 x 140 cm
Note: Adjacent to the exhibition hall on the second floor is a spacious panoramic terrace offering a spectacular view of the Ortler Group. The space is entirely level and barrier-free, ensuring optimal maneuvering clearance for wheelchair users. Access is provided from the inside through a French door with an extremely low floor threshold. Binoculars are installed on the terrace for close-up observation of the surrounding peaks, enriching the panoramic experience.
On the same level as reception
Door present
Width of door in cm
Door opens towards outside / sliding door
Automatic door
Door closer
Threshold present
Threshold in cm
Manoeuvring space > 140 x 140 cm
Note: The accessible restroom is located on the basement floor (-1), in the immediate vicinity of the conference room, and is easily reachable via the elevator. The restroom offers ample maneuvering space for wheelchairs and is equipped with a wall-mounted grab bar.
WC suitable for the disabled marked with international symbol
Position of WC suitable for disabled
Door can be opened without effort
Width of door in cm
Door opens towards the outside / sliding door
Door closer
Threshold present
Manoeuvring area outside > 140 x 140 cm
Grab handle
Approachable from side
Free space to approach WC from side in cm
Approachable from the front
Distance from back wall in cm
Height in cm
Warning bell in tangible distance
Accessible
Height in cm
Free space under washbasin in cm
Adjustable in height
Adjustable mirror