Cookie Consent by Privacy Policies website

Vuseum – Val Venosta Museum

Foto (12)
Information
Adress:

Via Merano 1 - 39020 Sluderno

Altitude:

926 m a.s.l.

Phone:

+39 0473 615590

Fax:

+39 0473 615591


Rating: High accessibility

open map
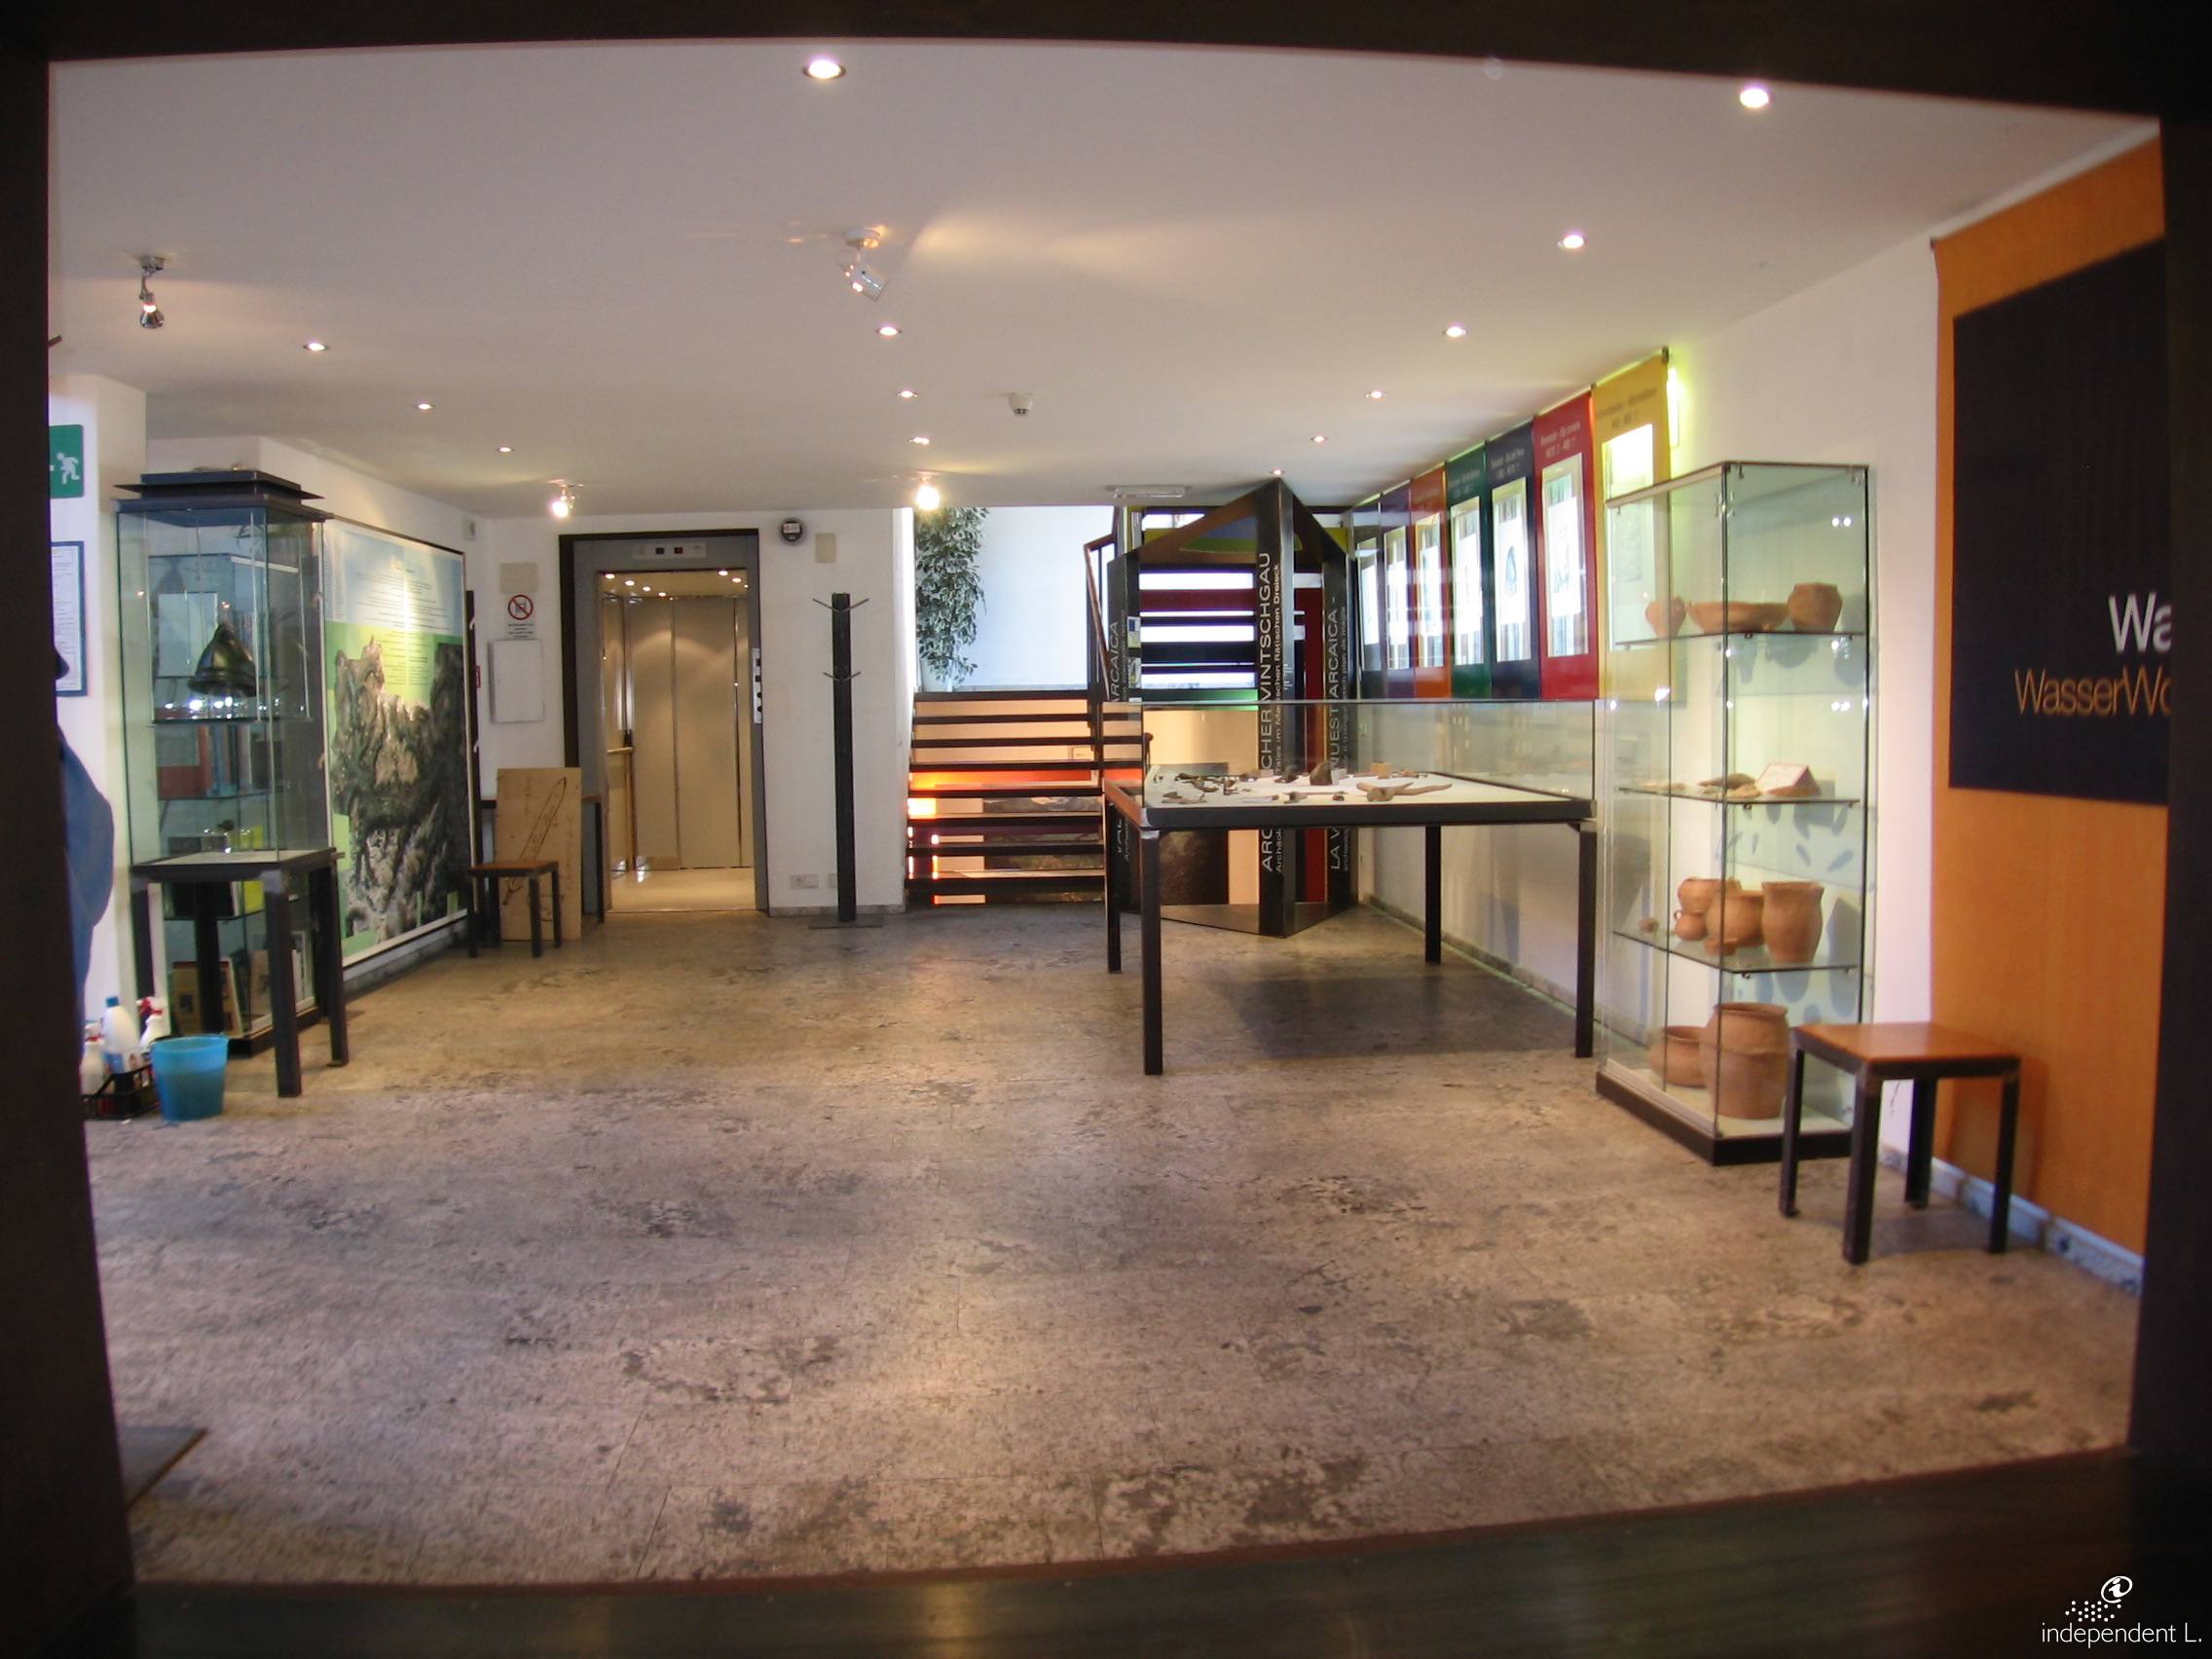
The museum showcases the ecological, social and cultural aspects of the Vinschgau Valley. The ‘Archaic Vinschgau’ exhibition area presents the valley’s archaeological history, featuring finds from nearby Ganglegg dating from the Bronze Age, Iron Age and Roman period. Another key focus is the exhibition area dedicated to the ingenious irrigation system of the Waale.

Rating: High accessibility

The museum has a small visitor car park (surface comprising grass pavers and paving stones). Due to a steep ramp (17%), the main entrance is only accessible to visitors with disabilities with assistance; for this reason, there is an external access point to the lift (230 x 140 cm) located by the car park at the rear of the building. However, there is a 9 cm high kerb in front of the lift. This side entrance also provides step-free access to the Water Management exhibition area, which is otherwise only accessible via three internal steps. The archaeology exhibition in the basement and the conference room on the upper floor are easily accessible by lift. Some areas, such as the video room, are accessible via barely noticeable ramps. The museum has an accessible toilet on the ground floor.

Note: The car park is very uneven and is paved with grass pavers and cobblestones.
Car park
Private
  • no
At cost
  • no
Covered car park
  • no
Distance to entrance < 50 m
  • yes
Reserved parking spaces
Present
  • no
Paving
  • Plates / Cubes rough
Note: Access path 1 connects the car park to the main entrance and features a steep ramp. Access path 2 connects the car park to the lift at the rear of the building, which provides an alternative route into the museum. However, there is a kerb approximately 9 cm high immediately in front of the lift.
Road crossing
Necessary
  • no
  • no
Presence of
Ramp
Lift
Characteristics access path
Covered
  • no
  • no
Ascending slope < 7%
  • yes
  • yes
Lateral inclination < 3,5%
  • yes
  • yes
Width of access path
  • > 90 cm
  • > 90 cm
Orientation system
Present
  • no
  • no
Paving
  • Plates / Cubes not rough
  • Plates / Cubes not rough
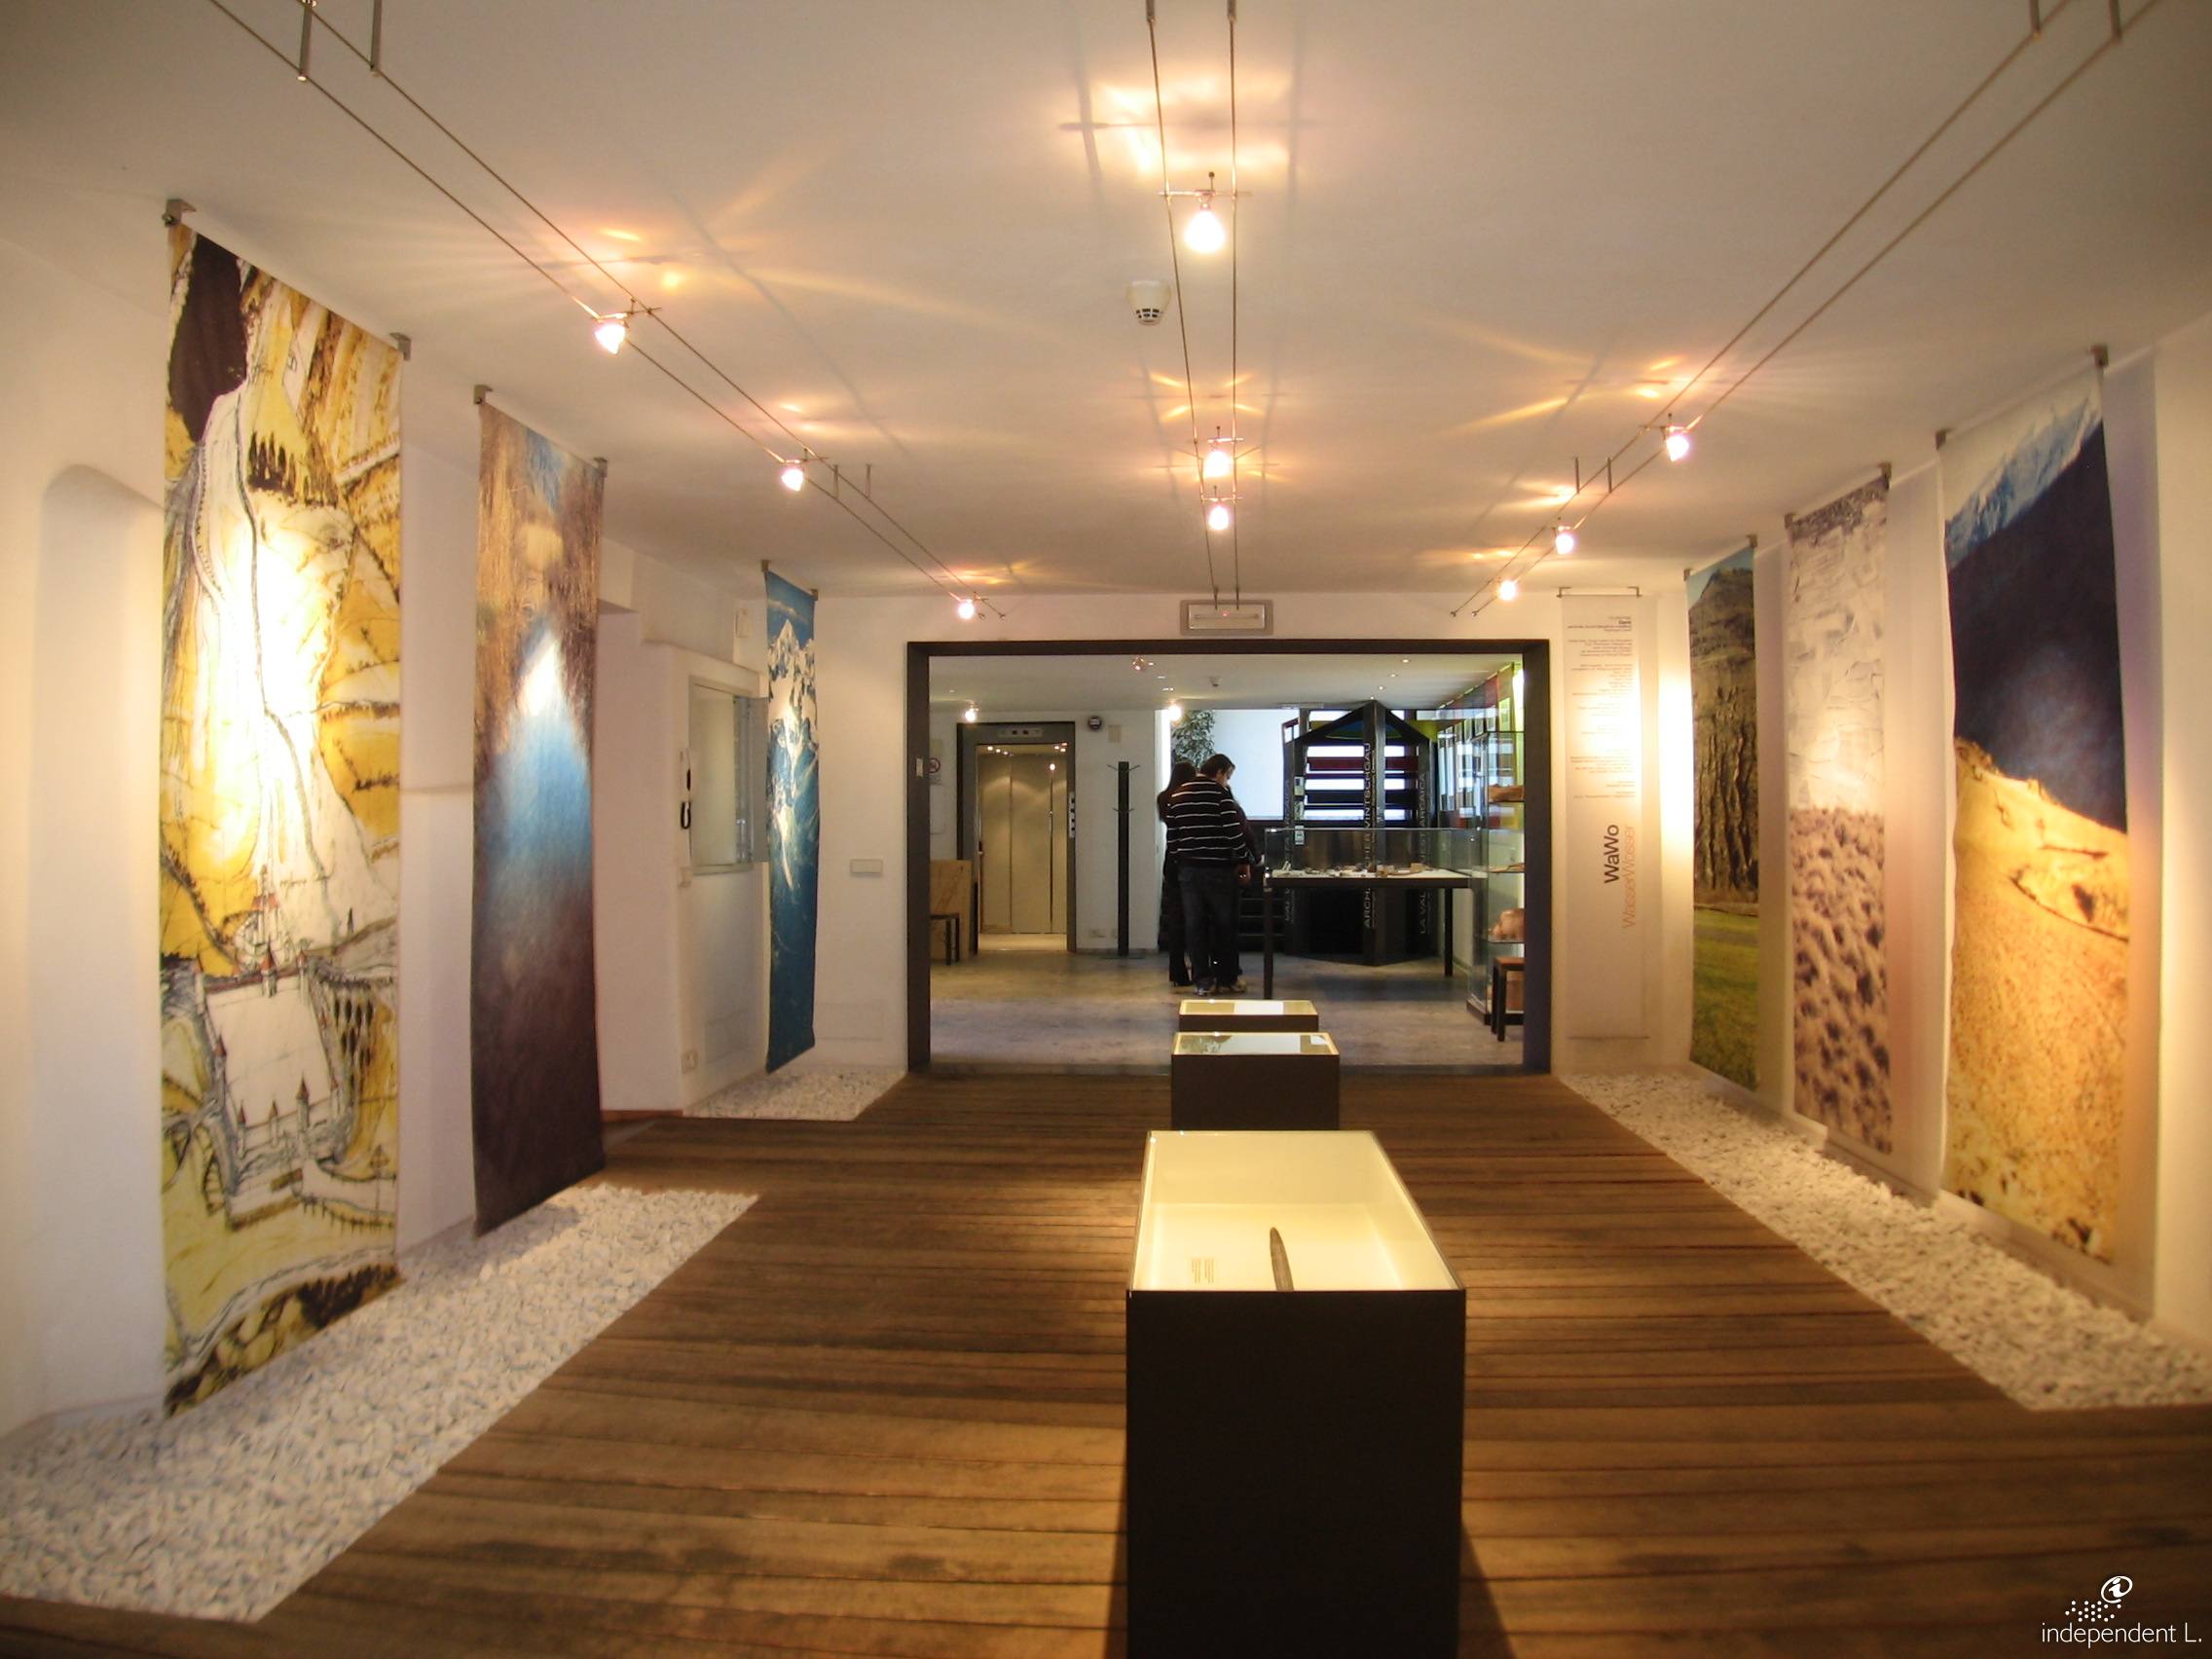
Note: Due to a steep ramp, the main entrance is only accessible with assistance. It is therefore advisable to use the lift at the rear of the building (see Access Route 2 under Access Routes). The side entrance at the rear of the building also allows visitors with reduced mobility to view the themed exhibition area across the water, which is otherwise only accessible via three steps.
Access via
Ramp
Entrance
Door opens without effort
  • yes
  • no
Width of door in cm
  • 110
  • 90
Door opens towards the outside
  • yes
  • yes
Automatic door
  • no
  • no
Door closer
  • yes
  • yes
Threshold present
  • yes
  • yes
Height of threshold in cm
  • 3,5
  • 2,5
Checkout door height cm
  • 105
  • /
Orientation system
Present
  • no
  • no
Carpets
  • no
  • no
On the same level as the entrance
  • /
  • no
Paving
  • Tiles / Marble
  • Asphalt / Concrete
Note: The exhibition ‘Archaic Vinschgau’ is organised by theme and period: settlement history, the burnt offering site, grain processing, antler and bone carving, pottery production, metalworking, jewellery, trade and writing. In this way, all aspects of prehistoric life are vividly documented and clearly presented. Models help visitors to visualise and understand the archaeological finds.
Room description:
  • Piano -1
On the same level as reception
  • no
Access via
Lift
Entrance area
Door present
  • no
Internal doors
Present
  • yes
Narrowest door width cm
  • 80
Thresholds > 2.5 cm present
  • no
Manoeuvring space
Minimum path width
  • 100
Manoeuvring space > 140 x 140 cm
  • yes
Availability of
Ramp
Accessible toilet
  • no
Orientation systems
Present
  • no
Overhead hazards
  • no
Floor covering
  • no
Paving
  • Asphalt / Concrete
Note: The ground floor houses the entrance area with the ticket desk and cloakroom, as well as the accessible toilet and a general exhibition area. Some rooms, such as the video room, are accessible via two barely noticeable ramps. The so-called ‘Wasserwosser’ area is dedicated to traditional irrigation techniques and is accessible internally via just three steps. For visitors with reduced mobility, a side entrance at the rear of the building provides step-free access to this exhibition area.
Room description:
  • Piano Terra
Access via
Ramp
Lift
Internal doors
Present
  • yes
Narrowest door width cm
  • 80
Thresholds > 2.5 cm present
  • no
Manoeuvring space
Minimum path width
  • 100
Manoeuvring space > 140 x 140 cm
  • yes
Availability of
Ramp
Steps and stairs
Accessible toilet
  • yes
Orientation systems
Present
  • no
Paving
  • Parquet / Wood *
Room description:
  • Piano +1
On the same level as reception
  • no
Access via
Lift
Entrance area
Door present
  • yes
Width of door in cm
  • 120
Door opens towards outside / sliding door
  • no
Door closer
  • no
Threshold present
  • no
Internal doors
Present
  • no
Manoeuvring space
Manoeuvring space > 140 x 140 cm
  • yes
Accessible toilet
  • no
Orientation systems
Present
  • no
Overhead hazards
  • no
Floor covering
  • no
Paving
  • Parquet / Wood *
Position in building
  • At the entrance
WC suitable for the disabled marked with international symbol
  • yes
Position of WC suitable for disabled
  • Separate room
Entrance area
Width of door in cm
  • 82
Door opens towards the outside / sliding door
  • yes
Door closer
  • no
Threshold present
  • no
Manoeuvring area outside > 140 x 140 cm
  • yes
WC
Grab handle
  • yes
Free space to approach WC from side in cm
  • 85
Distance from back wall in cm
  • 54
Height in cm
  • 49
Warning bell in tangible distance
  • no
Washbasin
Accessible
  • yes
Height in cm
  • 77
Free space under washbasin in cm
  • 68
Adjustable in height
  • no
Height of mirror in cm
  • 105
Adjustable mirror
  • no
Water tap with
  • Control lever
Paving
  • Tiles / Marble