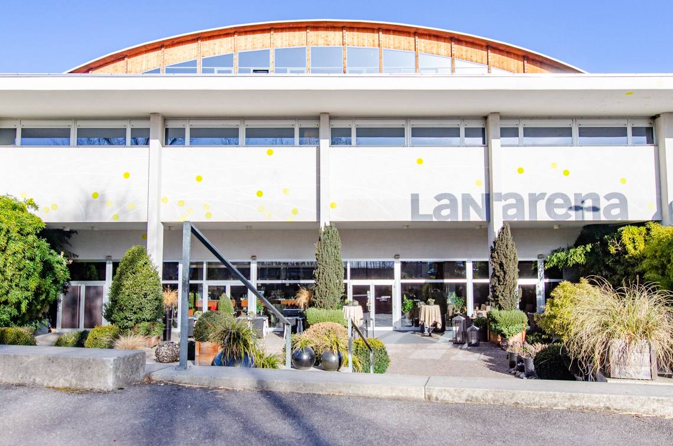
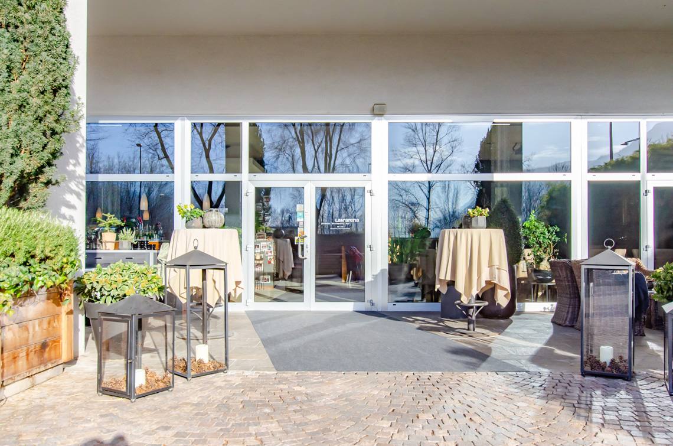
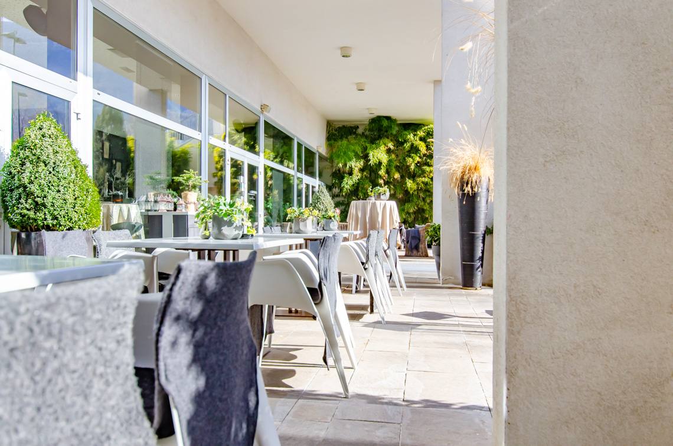
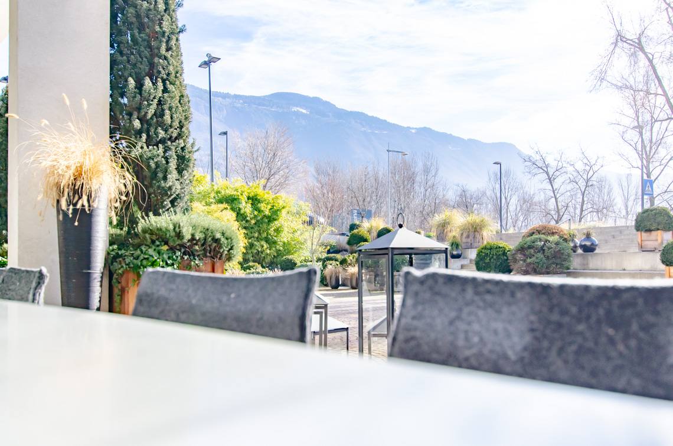
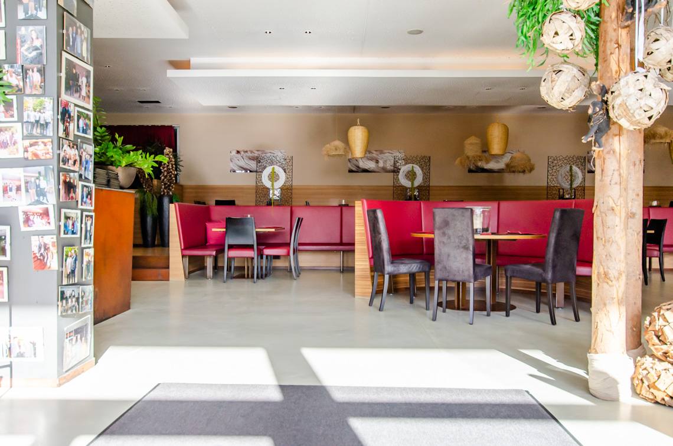
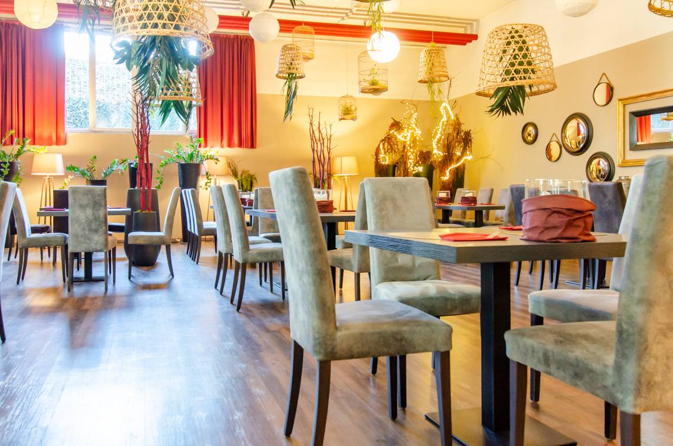
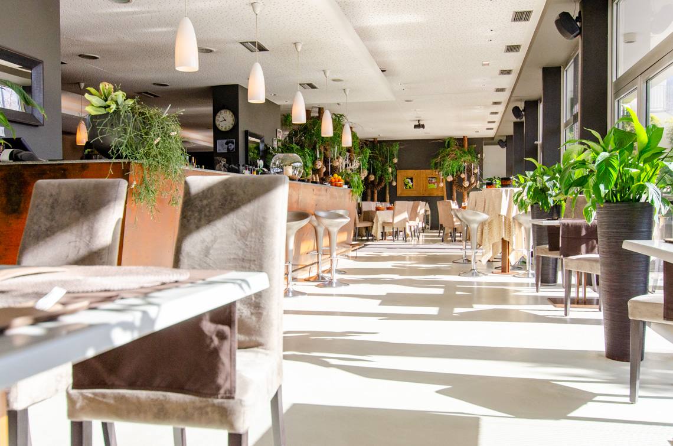
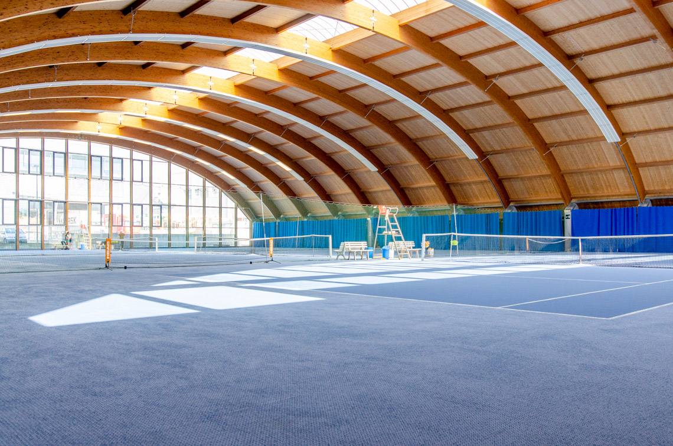
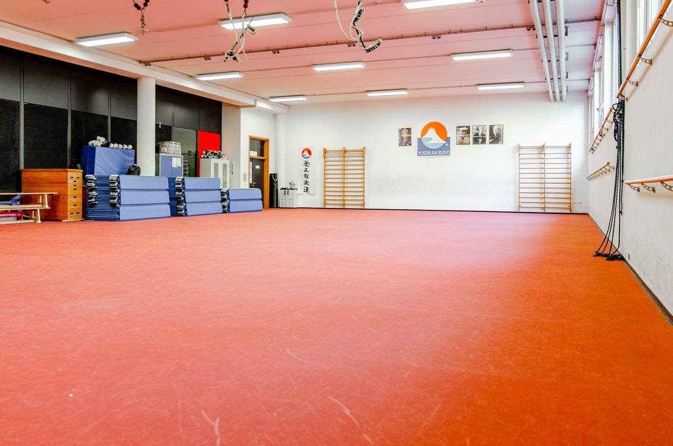
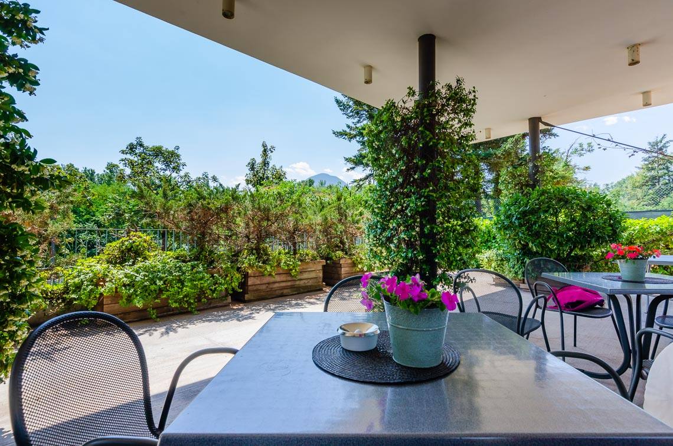
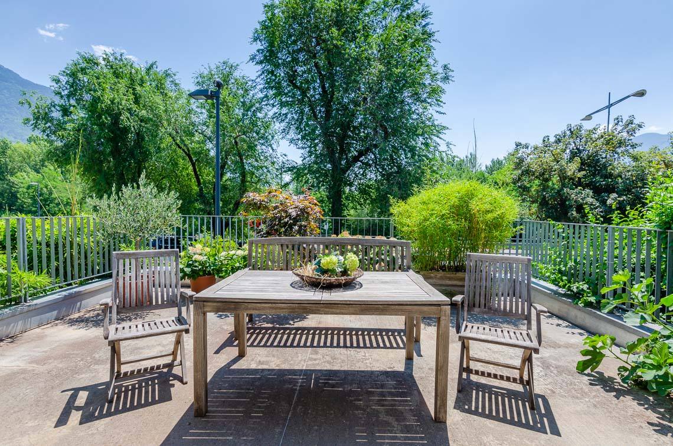
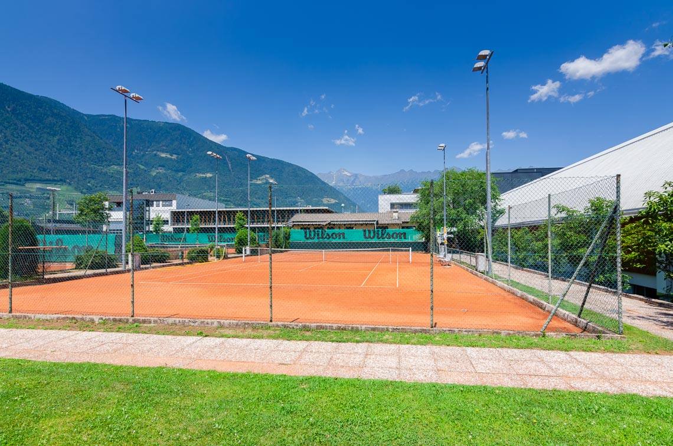
The Lanarena sports complex is ideal for tennis enthusiasts and athletes, featuring five outdoor clay tennis courts. In addition, there are three indoor tennis courts and various multi-purpose halls available year-round to different sports clubs. The Lanarena restaurant on the lower level offers spacious rooms and a terrace, providing a comfortable place for athletes to relax and enjoy a meal.
Rating: High accessibility
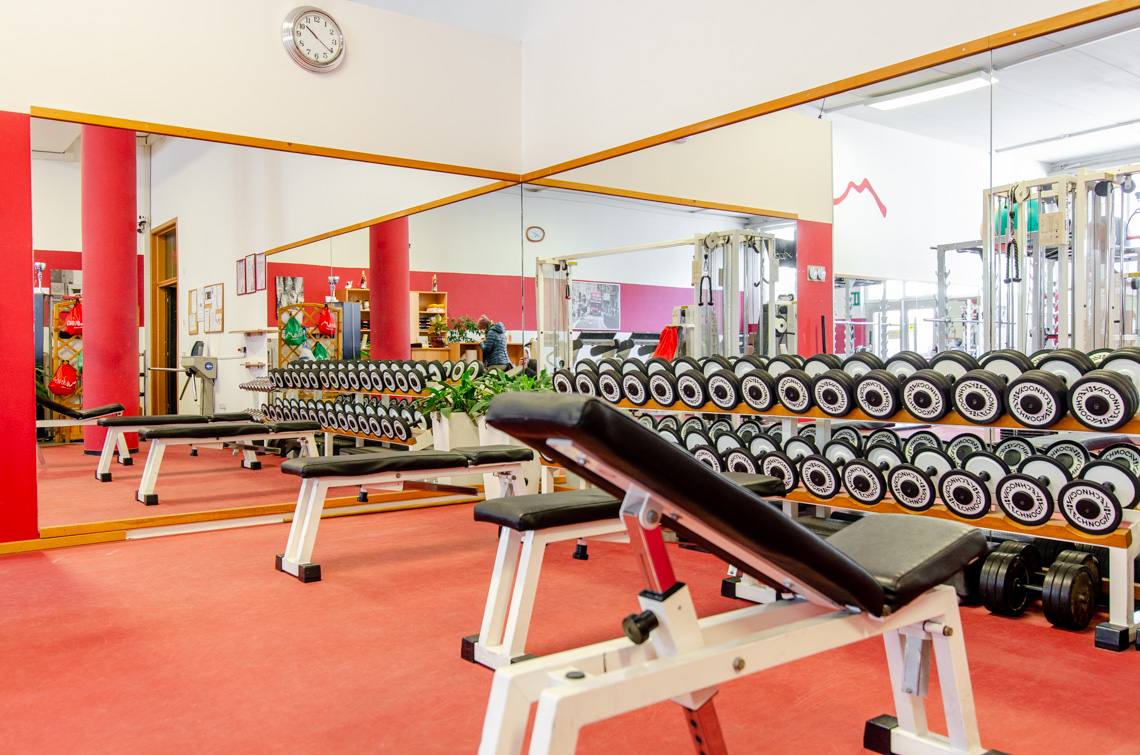
The facility features a spacious parking area with two reserved parking spaces. The restaurant on the lower level is easily accessible via a ramp. To the left of the reserved parking spaces, another ramp leads directly up to the five clay tennis courts. On the same level as the restaurant are the restrooms (not wheelchair accessible) and the changing room (men's changing room with a shower seat), which has a slightly larger toilet cubicle (without grab bars). Adjacent to this are a fitness room and several multi-purpose halls. On the upper level, at the same level as the tennis courts, is an indoor tennis center with three covered courts. All floors are connected internally by an elevator. Overall, the building is easily accessible.
Private
At cost
Covered car park
Present
Amount
Marking
Width > 3.2 m
Distance from the entrance < 50 m
Characteristics access path
Lateral inclination < 3,5%
Door present
Door opens without effort
Width of door in cm
Door opens towards the outside
Sliding door
Automatic door
Door closer
Threshold present
Bell for requesting assistance
Manoeuvring space > 140x140 cm
On the same level as reception
Movable
Height of table in cm
Free space under table in cm
Have a central column
Note: To the left of the reserved parking spaces, a ramp leads directly to the tennis courts.
Characteristics access path
Lateral inclination < 3,5%
Note: There is a small bar with a terrace in the immediate vicinity of the tennis courts.
On the same level as reception
Present
Tactile paths
Chromatic differentiation
Wayfinding for the Visually Impaired
On the same level as reception
Movable
Height of table in cm
Free space under table in cm
Have a central column
Wayfinding for the Visually Impaired
Note: Die Toilette ist nicht barrierefrei. Im Ankleideraum befindet sich eine etwas große Kabine, die jedoch auch nicht über die notwendige Ausstattung verfügt.
WC suitable for the disabled marked with international symbol
Door can be opened without effort
Width of door in cm
Door opens towards the outside / sliding door
Door closer
Threshold present
Manoeuvring area outside > 140 x 140 cm
Grab handle
Approachable from side
Accessible
Height in cm
Adjustable in height
Height of mirror in cm
Adjustable mirror
Note: The changing room contains a slightly larger toilet cubicle, but it too lacks the necessary amenities. A shower seat has been retrofitted in the men's changing room.
On the same level as reception
Door present
Width of door in cm
Door opens towards outside / sliding door
Automatic door
Door closer
Threshold present
Manoeuvring space > 140 x 140 cm
Accessible changing room signed and easy to find
Height of hairdryer in cm
On the same level as reception
Door present
Width of door in cm
Door opens towards outside / sliding door
Automatic door
Door closer
Threshold present
Manoeuvring space > 140 x 140 cm
On the same level as reception
Door present
Width of door in cm
Door opens towards outside / sliding door
Automatic door
Door closer
Threshold present
Manoeuvring space > 140 x 140 cm
Wayfinding for the Visually Impaired
Note: The turnstile at the entrance can be removed if necessary.
On the same level as reception
Door present
Width of door in cm
Door opens towards outside / sliding door
Automatic door
Door closer
Threshold present
Manoeuvring space > 140 x 140 cm