Cookie Consent by Privacy Policies website

Kunsthaus Merano

Information
Adress:

Via Portici 163 - 39012 Merano

Altitude:

321 m a.s.l.

Phone:

+39 0473 212643


Rating: High accessibility

open map

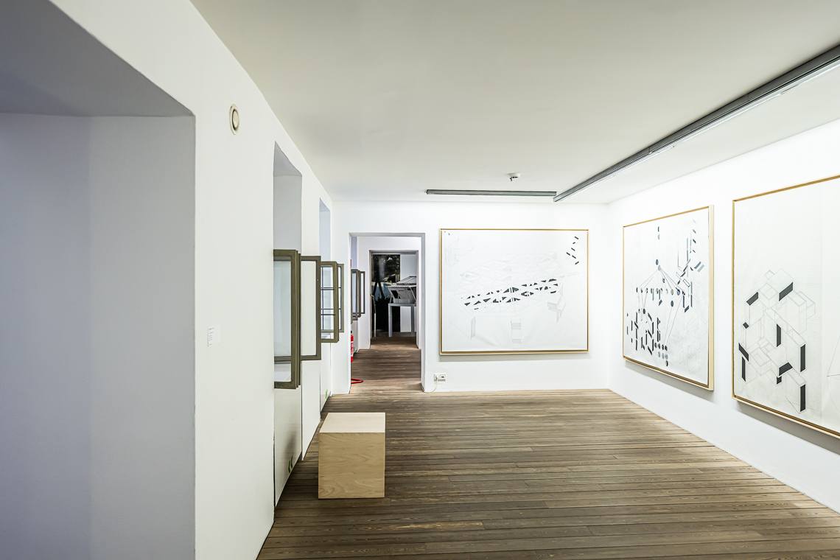
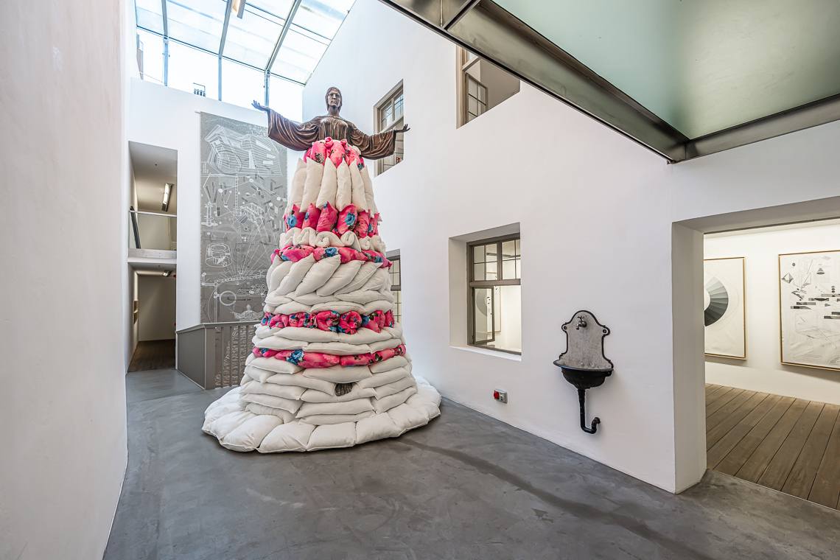
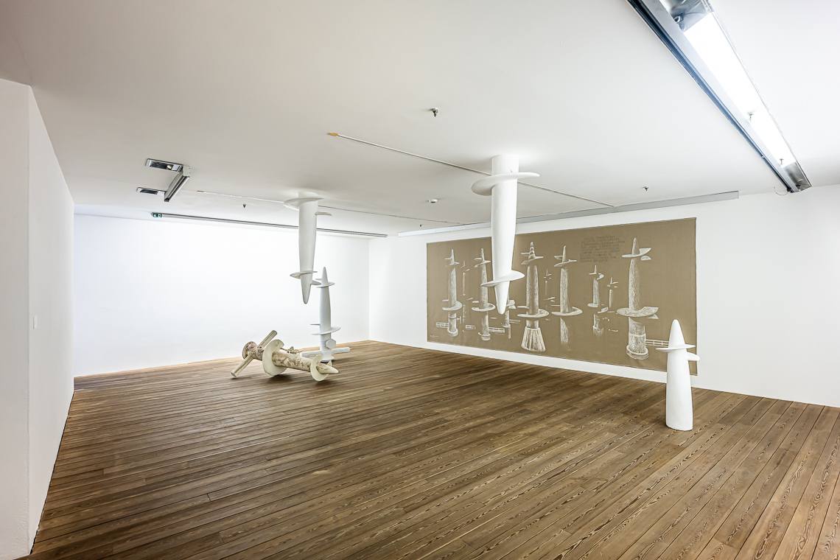
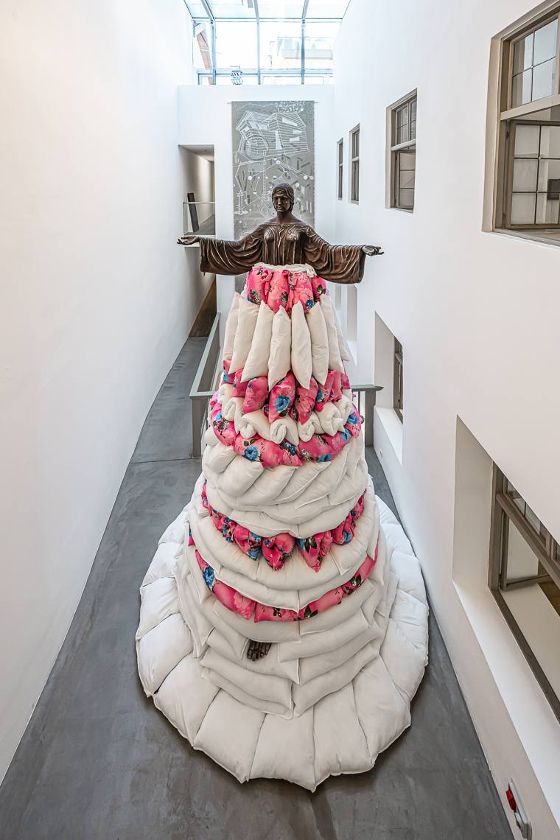
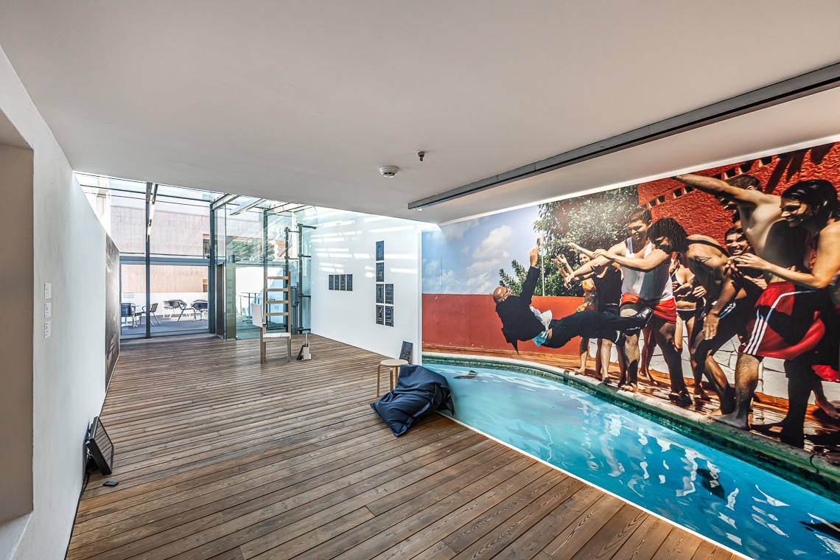
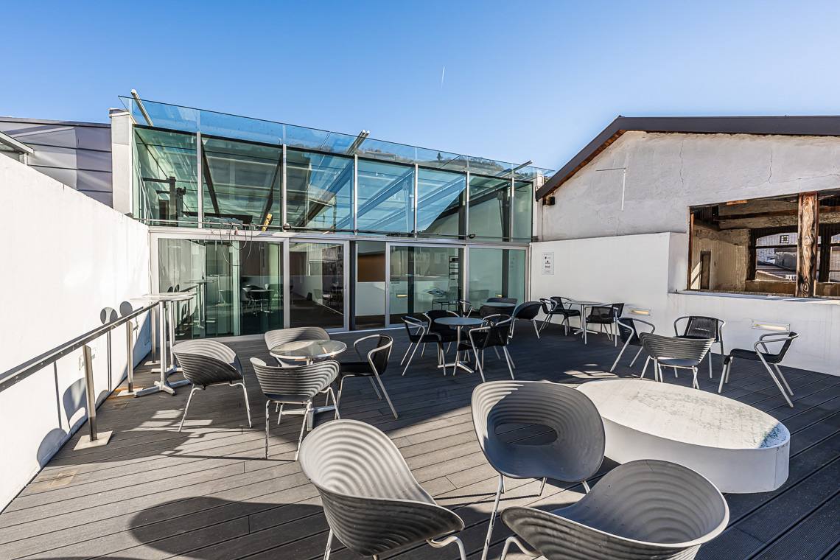
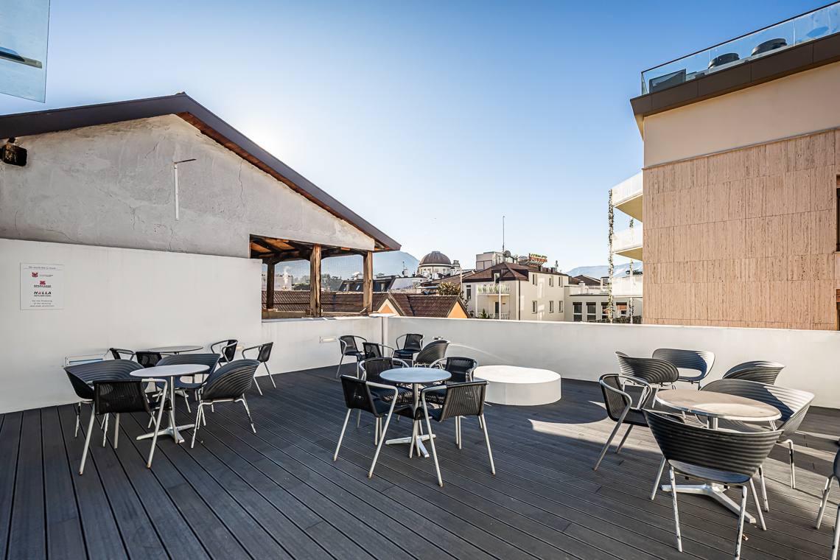
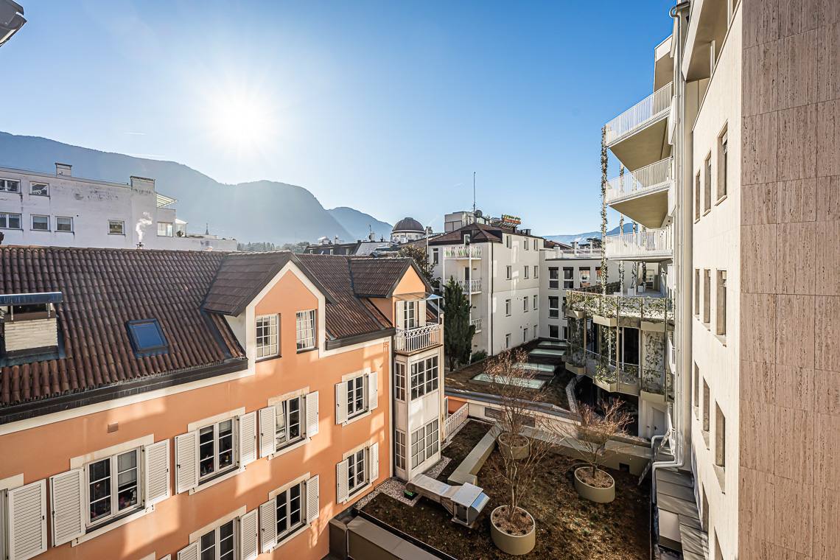
The Kunsthaus in Merano, South Tyrol, is a space dedicated to contemporary art and architecture. As one of the region's most active and long-standing art institutions, the Kunsthaus combines deep local roots with an international perspective, placing a particular emphasis on artistic production and critical debate. Open year-round, this cultural hub is completed by a conference room, a panoramic terrace, and the "Cicchetteria Kunsthaus Tapas", a welcoming bistro that enlivens the local artistic and social scene.

Rating: High accessibility

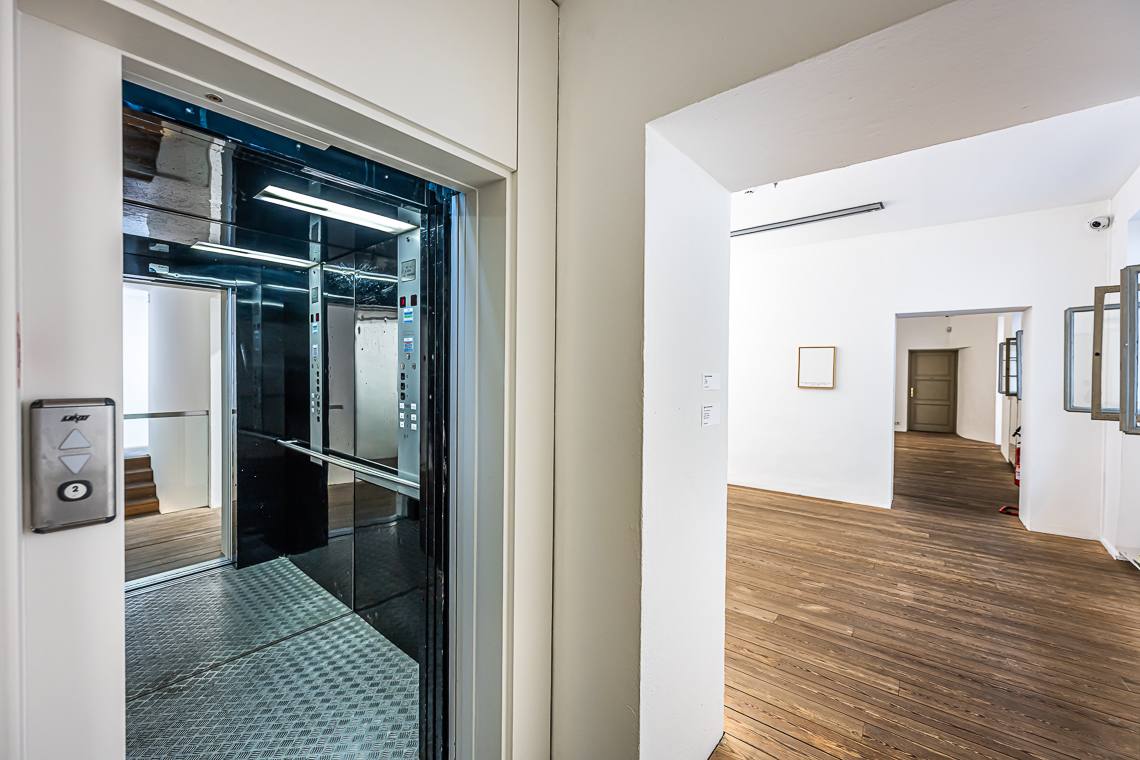
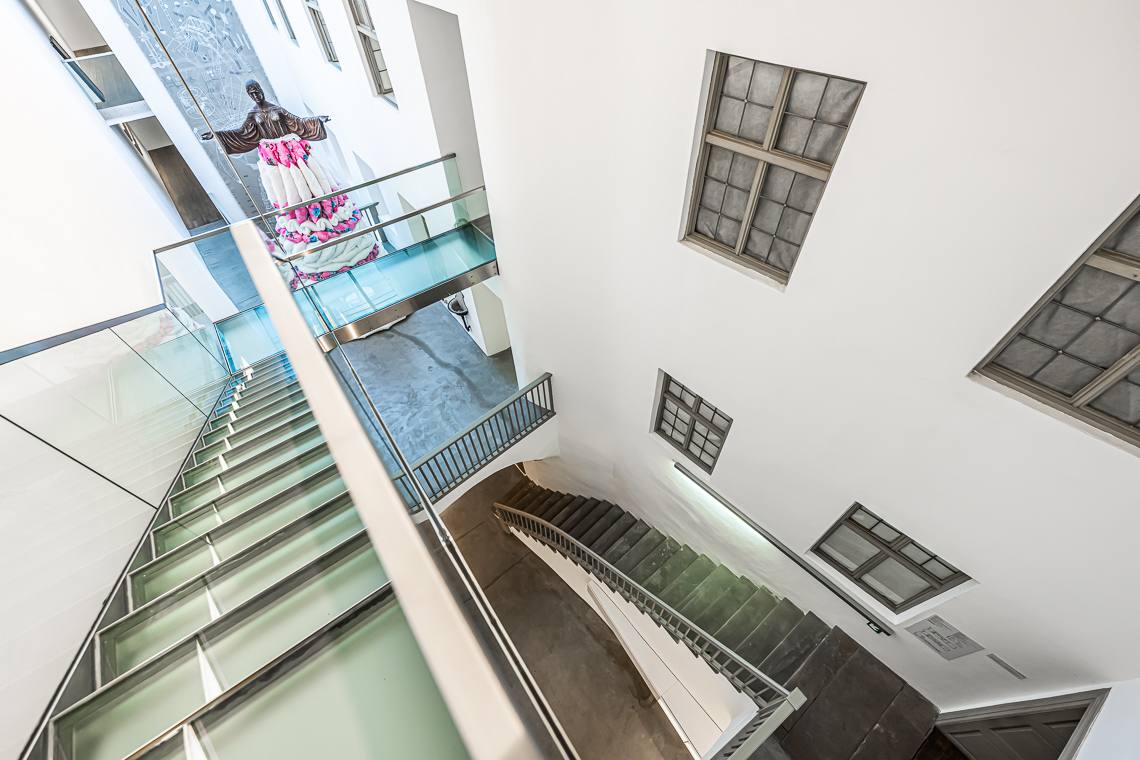
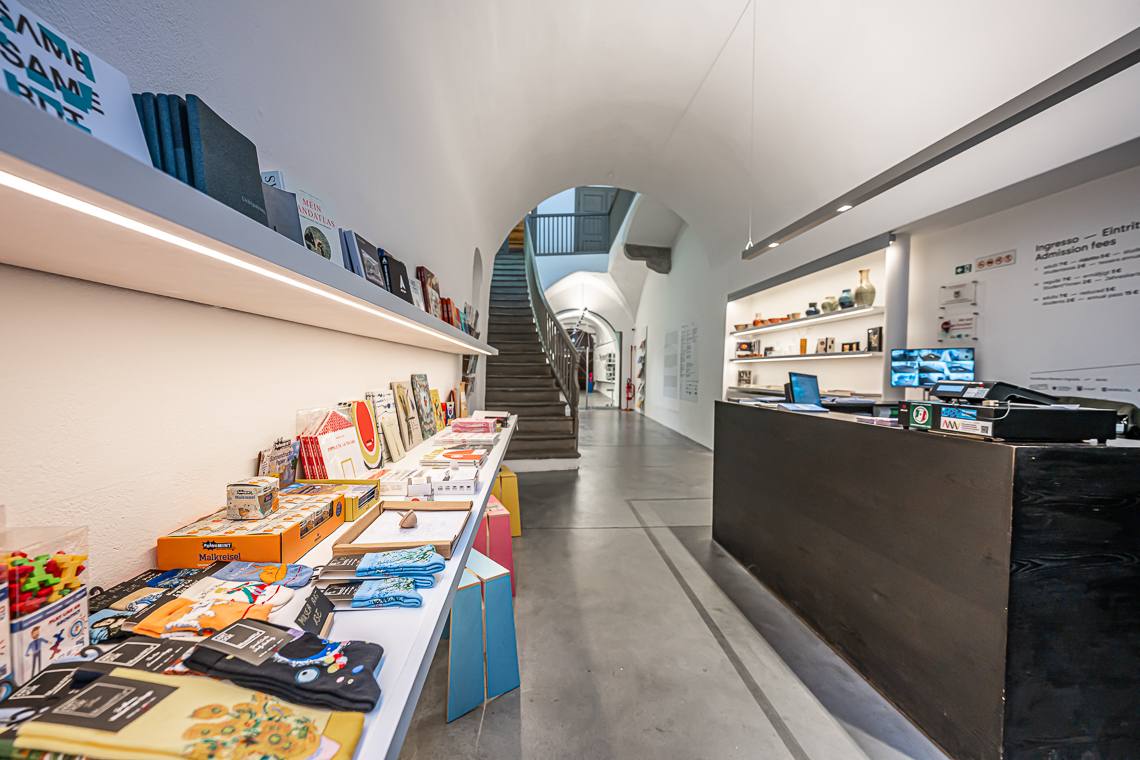
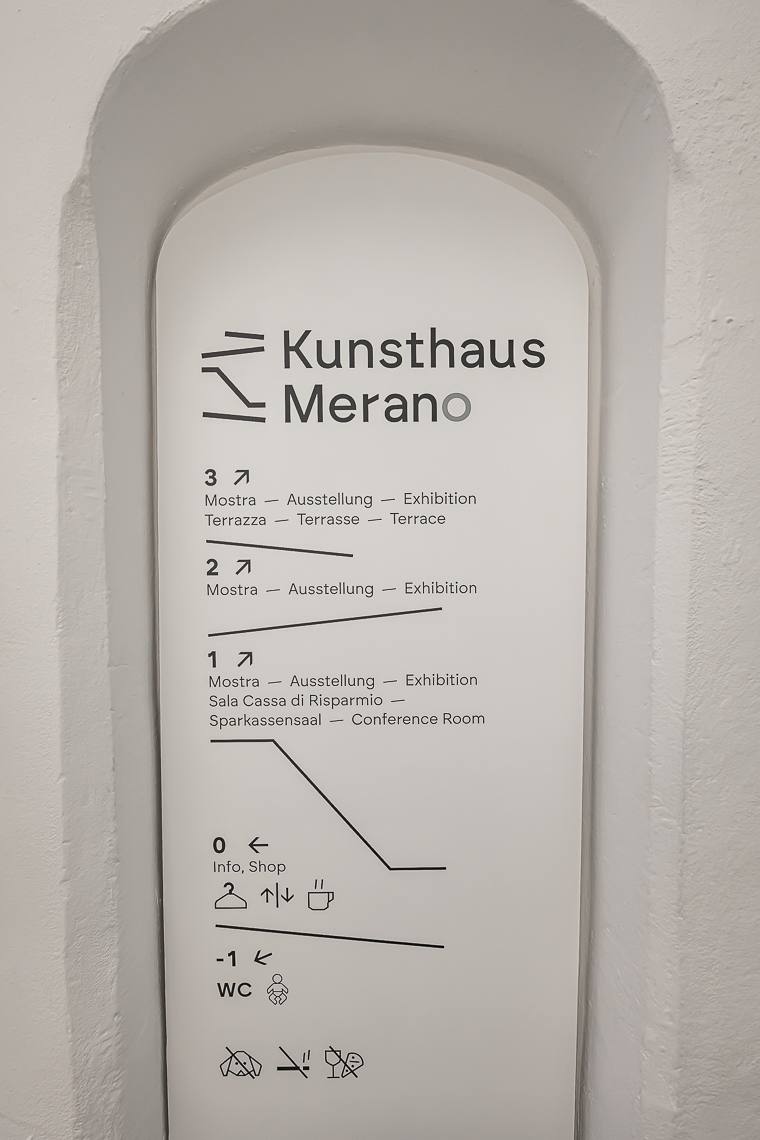
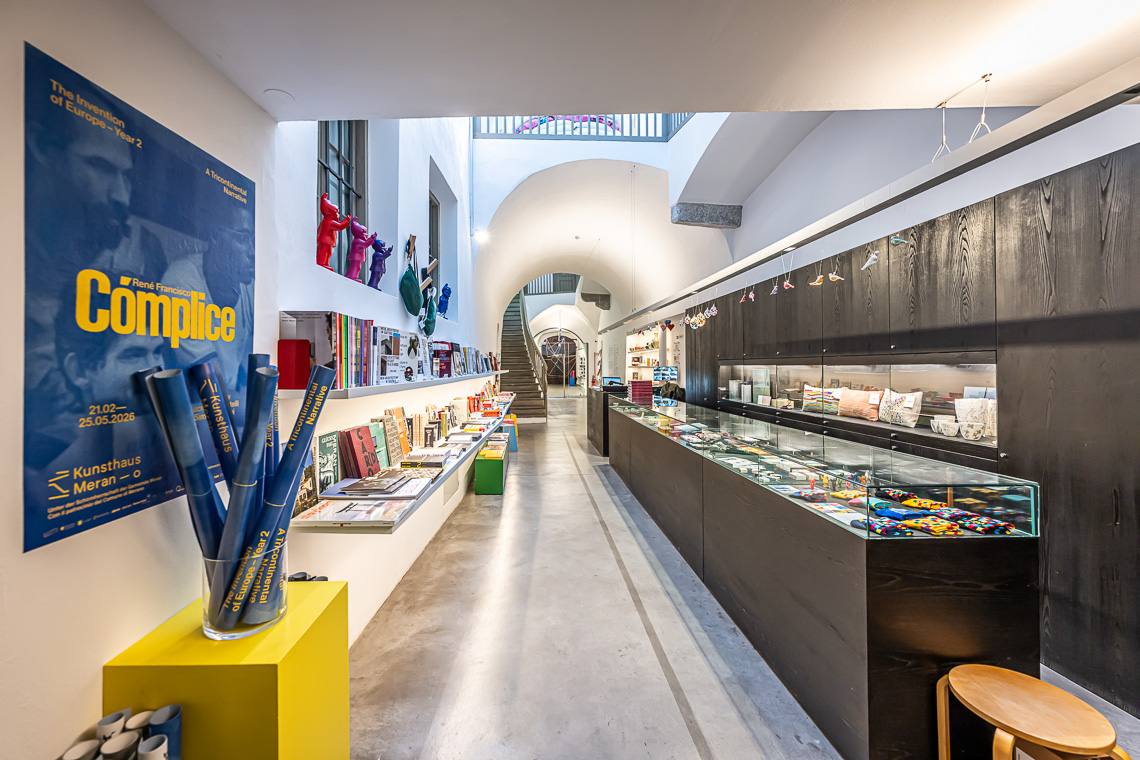
The Kunsthaus Merano offers a high level of accessibility in the heart of the pedestrian area. The main entrance is equipped with a ramp and an internal corridor with a slight slope (5%) leading to the ticket counter and the lift (cabin 120x120 cm, key available on request). The lift connects all levels, from the toilets in the basement to the conference room and the panoramic terrace. Although the screening room on the third floor has structural limitations, the rest of the exhibition route is easily accessible thanks to internal ramps. The "Cicchetteria Kunsthaus Tapas" bistro is accessible both from the inside (via the lift or a level door for the raised table area) and through its own barrier-free external entrance. The accessible restrooms feature folding grab bars and a baby changing table.

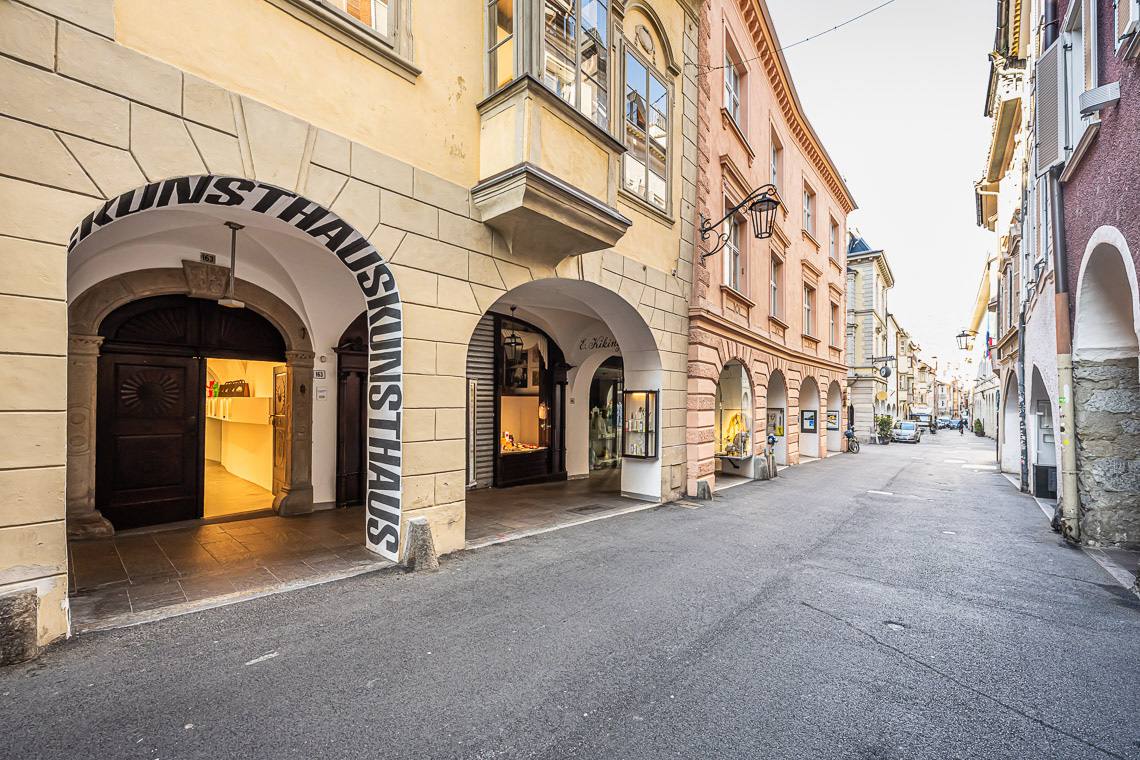
Note: The easiest access to the Kunsthaus Merano Arte gallery is through the main entrance located under the Merano Porticoes. However, it is also possible to enter the museum from the Cicchetteria Kunsthaus Merano, using the internal elevator to reach the ticket counter and the exhibition floors.
Characteristics access path
Covered
  • yes
Ascending
  • yes
Ascending slope < 7%
  • no
Lateral inclination < 3,5%
  • yes
Resting platform
Present
  • yes
Width of access path
  • > 90 cm
Orientation system
Present
  • yes
Sign posts
  • yes
Paving
  • Plates / Cubes not rough
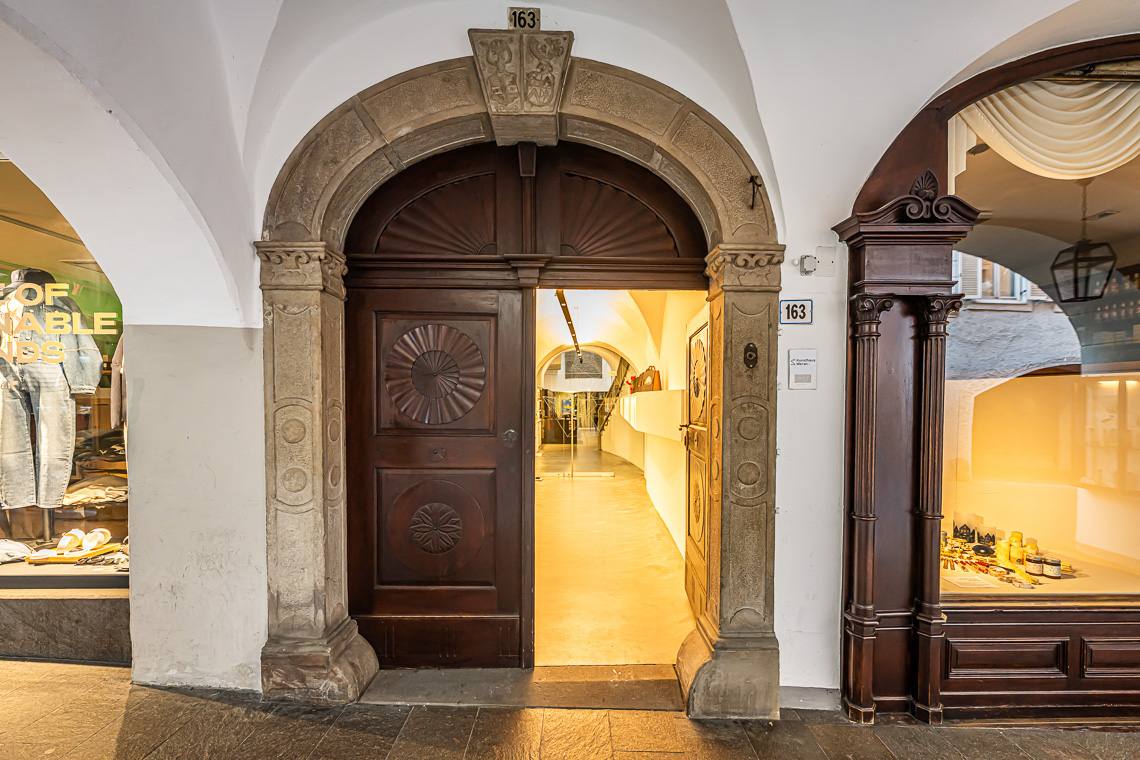
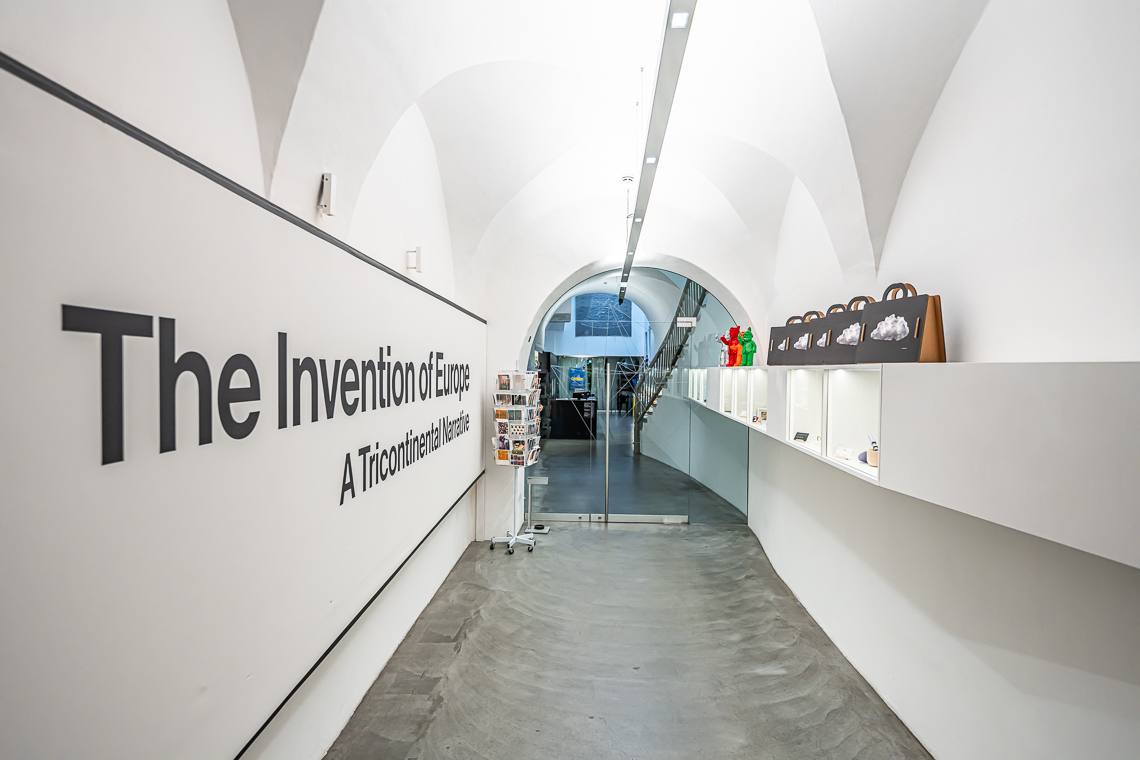
Note: The main entrance is located under the Merano Porticoes, in the pedestrian area. The entrance door is easy to open and has a small threshold. The internal access corridor is 5.50 m long and has a slight slope (5%).
On the same level as the entrance
  • yes
Access via
Ramp
Entrance
Door present
  • yes
Door opens without effort
  • yes
Width of door in cm
  • 103
Automatic door
  • no
Door closer
  • yes
Threshold present
  • yes
Height of threshold in cm
  • 3
Manoeuvring space > 140x140 cm
  • yes
Presence of
Bath
Lift
Checkout door height cm
  • 106
Orientation system
Present
  • yes
Sign posts
  • yes
Paving
  • Asphalt / Concrete
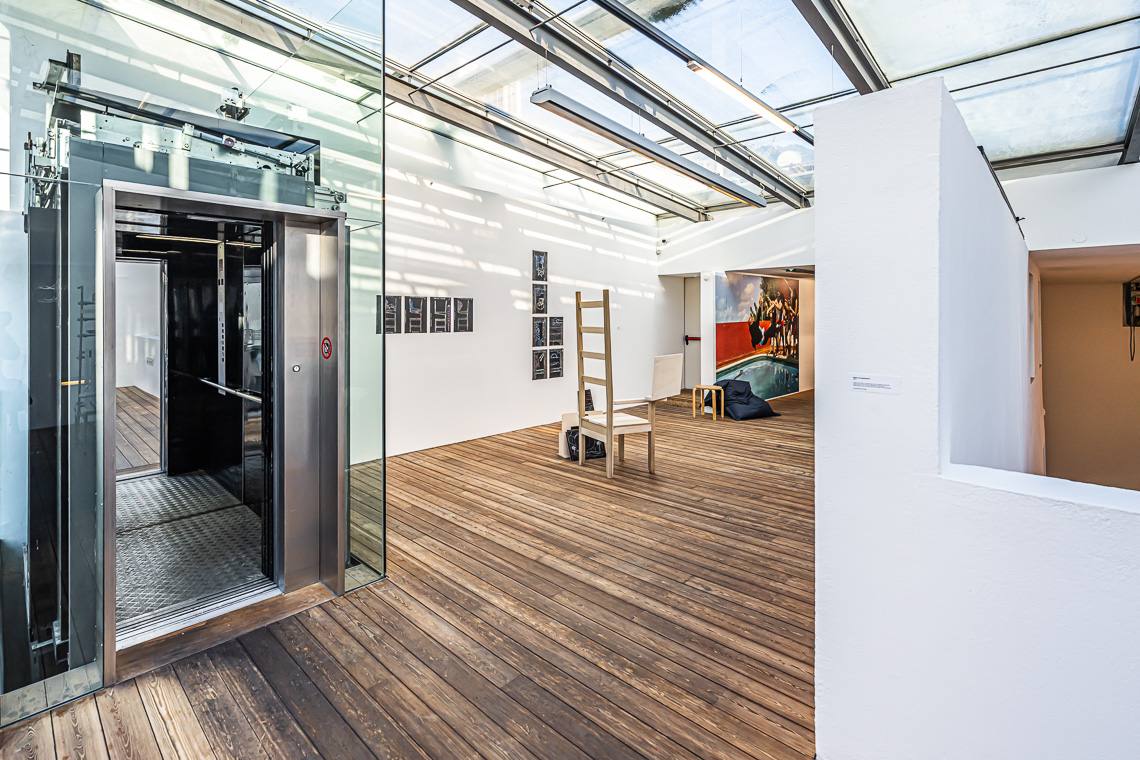
Note: The lift (cabin 120x120 cm) connects the three exhibition floors and the basement, where the toilets are located. For security reasons, the lift requires a dedicated key, which must be requested from the staff at the ticket counter.
Dimensions
Depth in cm
  • 120
Width in cm
  • 120
Door
Width in cm
  • 80
Opening duration in seconds
  • 5
Operating panel
Height between 110 and 140 cm
  • yes
Braille
  • yes
Signal at arrival
Acoustic
  • yes
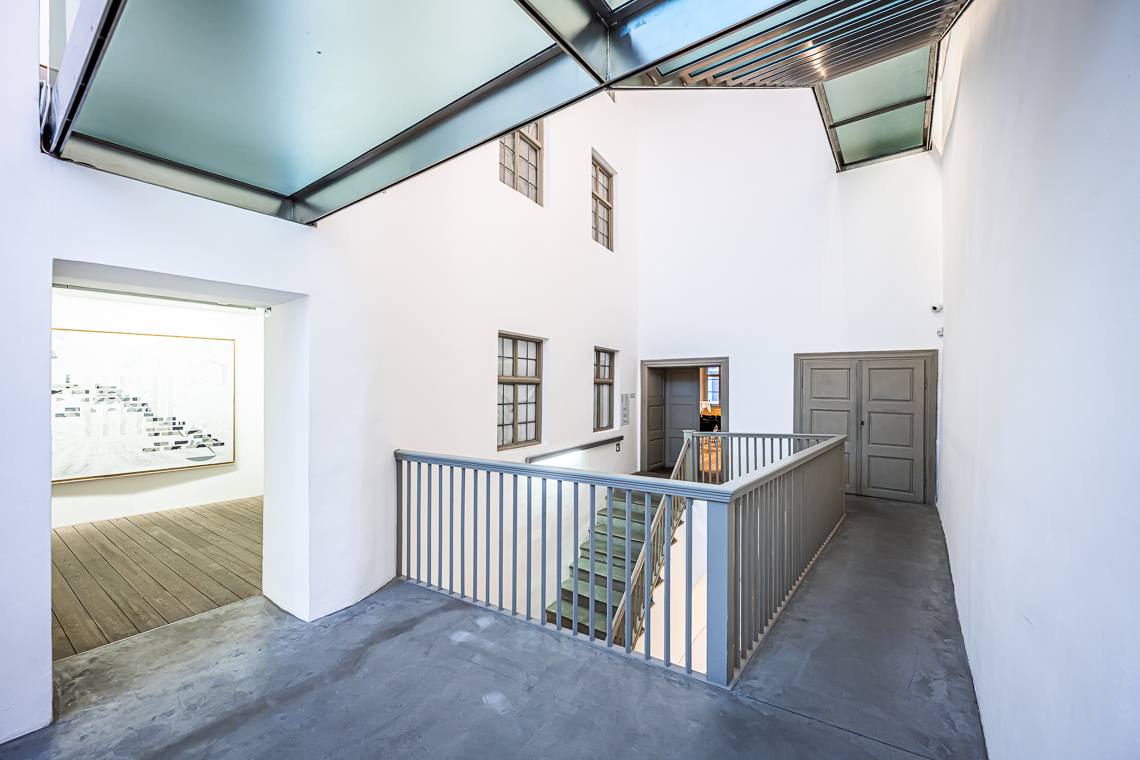
Note: The exhibition hall on the first floor is easily reached by the lift (key required). This floor features a ramp to overcome internal level changes, ensuring full accessibility throughout the exhibition route.
On the same level as reception
  • no
Access via
Lift
Entrance area
Door present
  • yes
Width of door in cm
  • 96
Door opens towards outside / sliding door
  • yes
Automatic door
  • no
Door closer
  • no
Threshold present
  • no
Internal doors
Present
  • yes
Narrowest door width cm
  • 100
Thresholds > 2.5 cm present
  • no
Manoeuvring space
Minimum path width
  • 87
Manoeuvring space > 140 x 140 cm
  • yes
Availability of
Ramp
Accessible toilet
  • no
Orientation systems
Present
  • yes
Sign posts
  • yes
Paving
  • Asphalt / Concrete
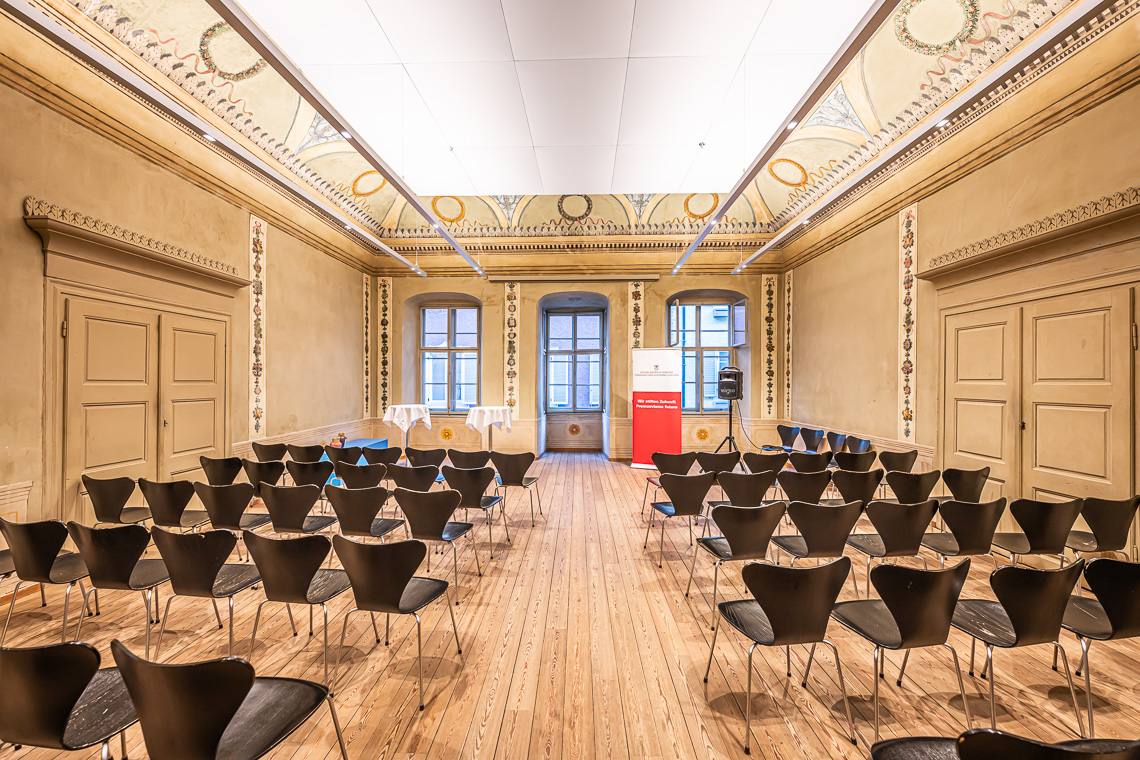
Note: The conference room is located on an upper floor and is easily accessible by the lift (please request the key at the ticket counter). The entrance to the room features a very wide door (150 cm) with a small 1 cm threshold. Please note that there is a narrow point of 98 cm along the access path; once inside, the maneuvering space is wide and fully accessible.
On the same level as reception
  • no
Access via
Lift
Entrance area
Door present
  • yes
Width of door in cm
  • 150
Door opens towards outside / sliding door
  • no
Automatic door
  • no
Door closer
  • no
Threshold present
  • yes
Threshold in cm
  • 1
Manoeuvring space > 140 x 140 cm
  • yes
Orientation systems
Present
  • yes
Sign posts
  • yes
Paving
  • Parquet / Wood *
Note: The exhibition hall on the second floor is easily accessible by the lift (key available at the ticket counter). The entrance door is 96 cm wide and has no thresholds. Inside, the exhibition path has a minimum width of 105 cm and guarantees ample maneuvering space (over 140x140 cm), allowing for a comfortable visit.
On the same level as reception
  • no
Access via
Lift
Entrance area
Door present
  • yes
Width of door in cm
  • 96
Door opens towards outside / sliding door
  • yes
Door closer
  • no
Threshold present
  • no
Internal doors
Present
  • no
Manoeuvring space
Minimum path width
  • 105
Manoeuvring space > 140 x 140 cm
  • yes
Accessible toilet
  • no
Orientation systems
Present
  • yes
Sign posts
  • yes
Paving
  • Parquet / Wood *
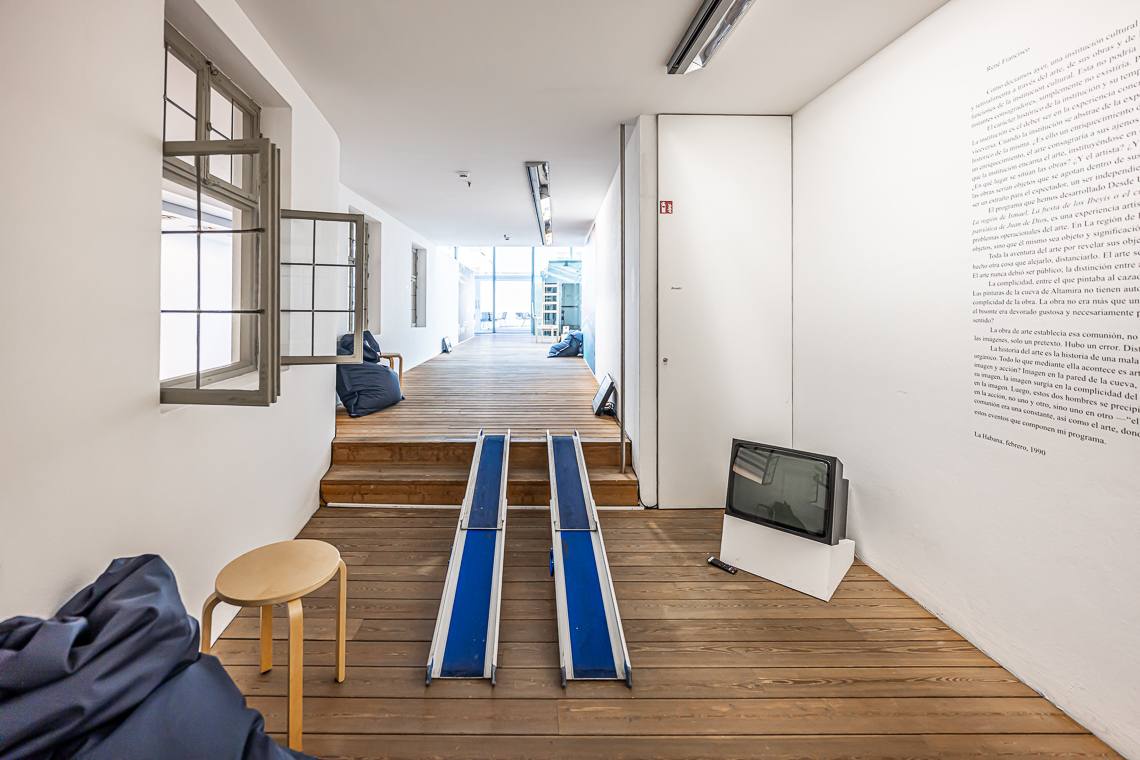
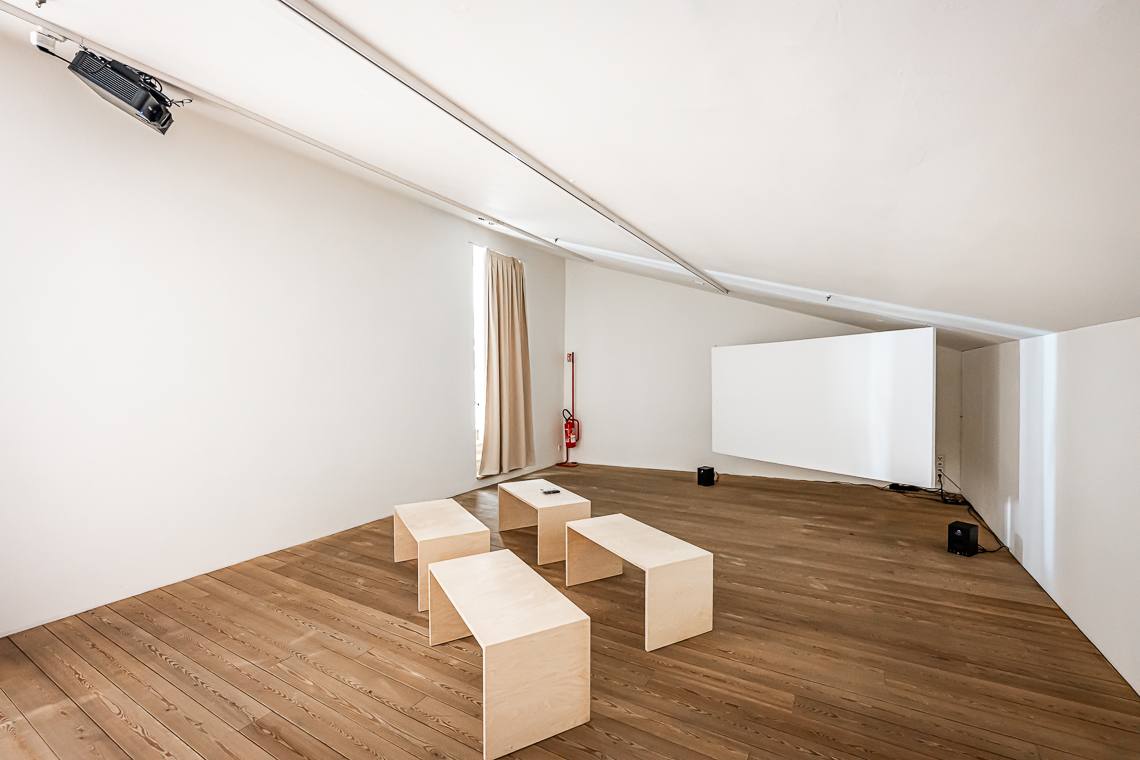
Note: The third floor is accessible by the lift (please request the key at the ticket counter). A large part of this floor and the terrace are easily visitable and barrier-free. A mobile rail ramp (two tracks) is available to overcome two steps. However, please note that access to the last room is more difficult due to additional steps: using the mobile ramp at this point would result in an excessive slope, making it too steep for safe use.
On the same level as reception
  • no
Access via
Lift
Entrance area
Door present
  • no
Internal doors
Present
  • no
Manoeuvring space
Minimum path width
  • > 150
Manoeuvring space > 140 x 140 cm
  • yes
Availability of
Ramp
Accessible toilet
  • no
Terrace
Orientation systems
Present
  • yes
Sign posts
  • yes
Paving
  • Parquet / Wood *
Note: The terrace is located on the third floor and is easily accessible by the lift (please request the key at the ticket counter). Access is through a very wide door (136 cm) with a small 2.5 cm threshold. The outdoor area is spacious, with maneuvering spaces exceeding 140x140 cm, ensuring a comfortable and safe visit.
On the same level as reception
  • no
Access via
Lift
Entrance area
Door present
  • yes
Width of door in cm
  • 136
Door opens towards outside / sliding door
  • yes
Automatic door
  • no
Door closer
  • no
Threshold present
  • yes
Threshold in cm
  • 2,5
Manoeuvring space > 140 x 140 cm
  • yes
Paving
  • Parquet / Wood *
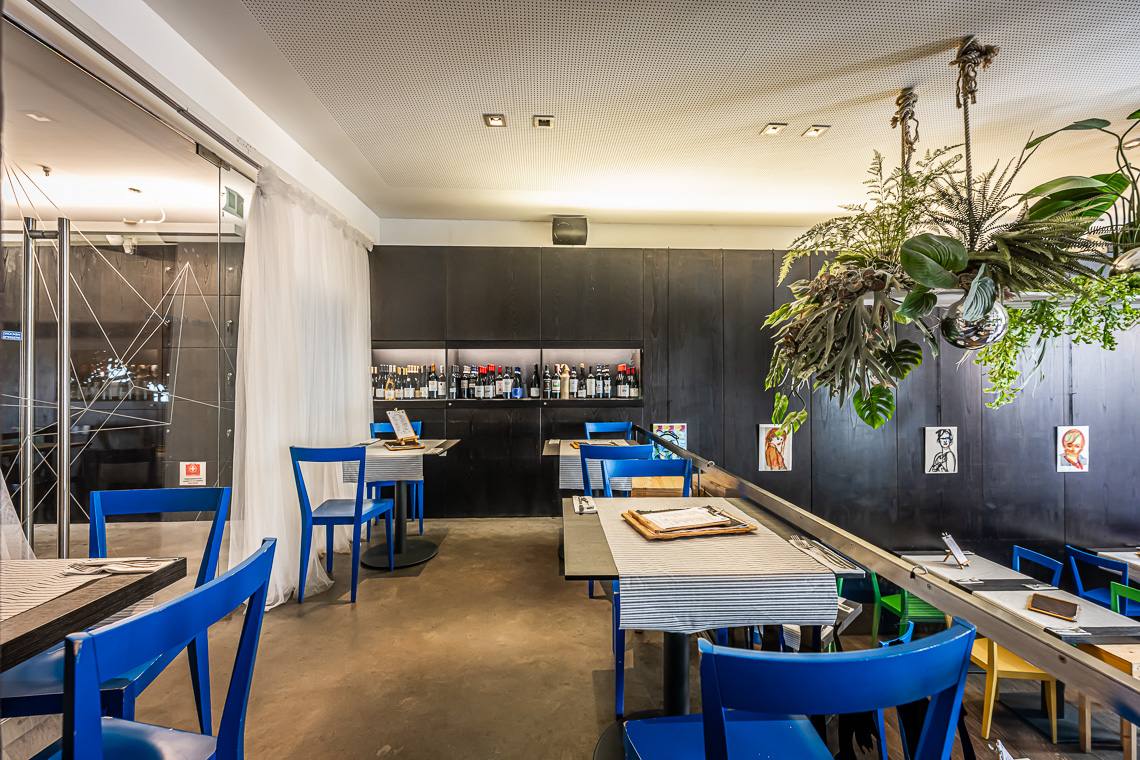
Note: The bistro "Cicchetteria Kunsthaus Tapas" is connected to the art gallery by an internal door. A section of the premises, featuring some raised tables, is on the same level as the museum and can be accessed directly without using the lift. However, to reach the counter and the main bar area located on a different level, it is necessary to use the lift. Inside the bar, there is a 75 cm narrow point between the counter and the stairs. The bistro also has its own independent, barrier-free external entrance.
On the same level as reception
  • yes
Entrance area
Door present
  • yes
Width of door in cm
  • 95
Door opens towards outside / sliding door
  • no
Automatic door
  • no
Door closer
  • no
Threshold present
  • no
Manoeuvring space > 140 x 140 cm
  • yes
Counter height in cm
  • 90 - 111
Tables
Movable
  • yes
Height of table in cm
  • 70
Free space under table in cm
  • 68
Have a central column
  • yes
Table service
  • yes
Availability of
Lift
Toilet
Paving
  • Parquet / Wood *
Note: The accessible toilets are located in the basement and can be reached by the lift. Both WCs provide enough space for lateral transfer and are equipped with a folding grab bar (no fixed wall-mounted bar is present). Additionally, a changing table is available in the women's restroom.
Position in building
  • Level -1
Access via
Lift
Entrance area
Door can be opened without effort
  • yes
Width of door in cm
  • 90
Door opens towards the outside / sliding door
  • no
Door closer
  • no
Threshold present
  • no
Manoeuvring area outside > 140 x 140 cm
  • yes
WC
Grab handle
  • yes
Approachable from side
  • yes
Free space to approach WC from side in cm
  • 110
Distance from back wall in cm
  • 53
Height in cm
  • 43
Warning bell in tangible distance
  • no
Washbasin
Accessible
  • yes
Height in cm
  • 84
Free space under washbasin in cm
  • 76
Adjustable in height
  • no
Height of mirror in cm
  • 84
Adjustable mirror
  • no
Water tap with
  • Control lever
Paving
  • Tiles / Marble

Temporary exhibitions

In the center

Bistrò

Bar / Café

Terrace

Conference room

Shop / Store

Groups

Open all year round

ATM / Credit card

Animals not welcome

No smoking

Lift

Bathroom with grab bars

Free entry for guests with disabilities

: 7,00 €

: Free

: Free

: 2,00 €

: 5,00 €

: Free

: 5,00 €

: 15,00 €

Rest day: 

Opening hours
Tue 10 a.m.–6 p.m.
Wed 10 a.m.–6 p.m.
Thu 10 a.m.–8 p.m.
Fri 10 a.m.–6 p.m.
Sat 10 a.m.–6 p.m.
Sunday and public holidays:
11 a.m.–6 p.m.