A haven for romantics, adventurers, and the mindful
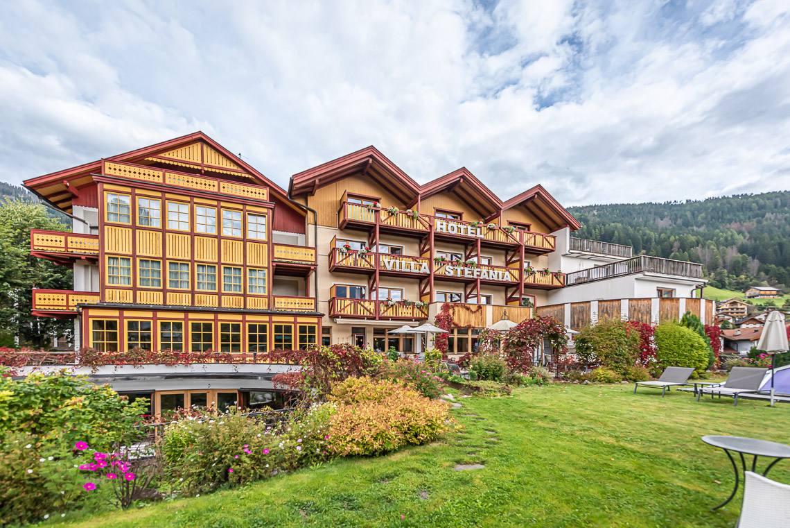
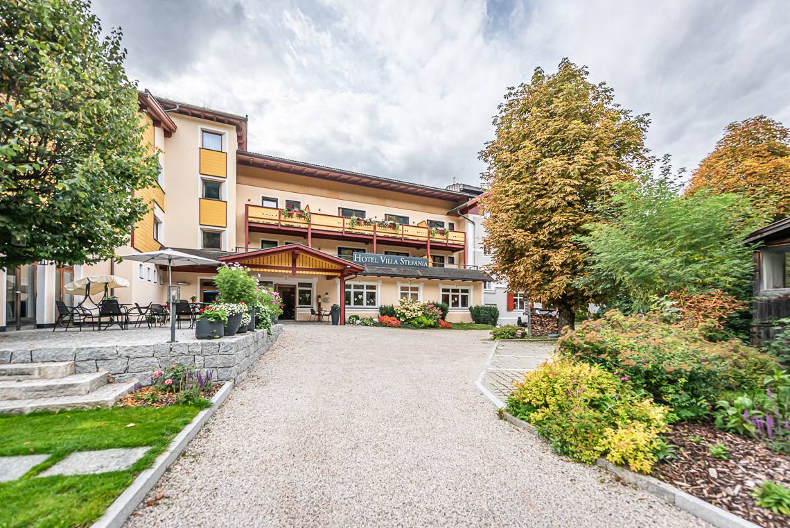
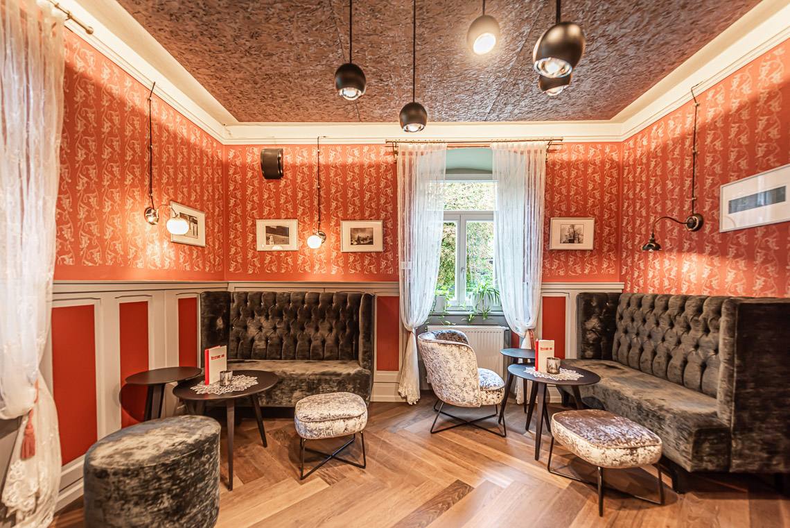
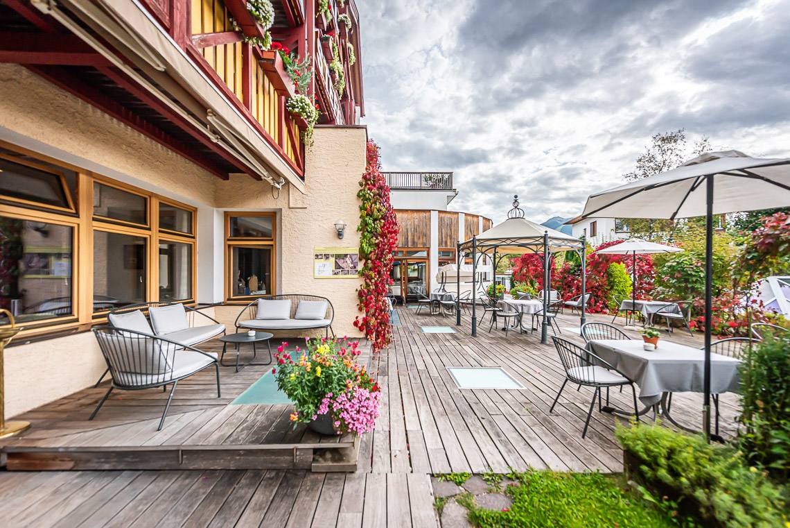
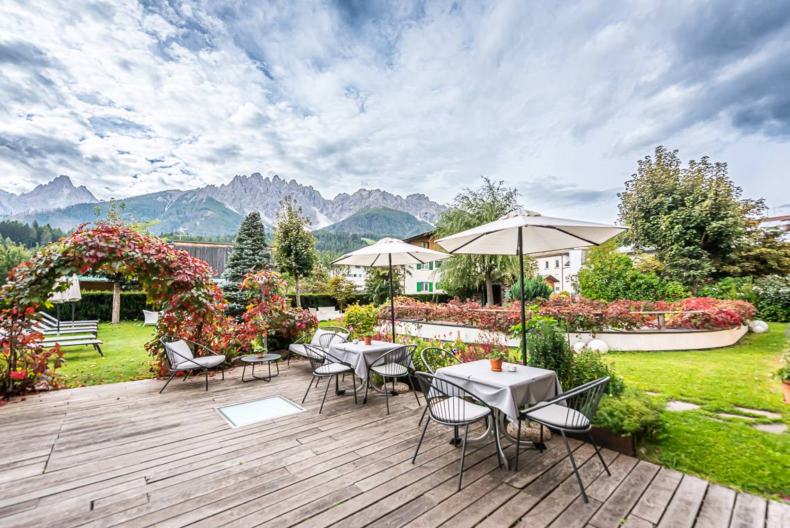
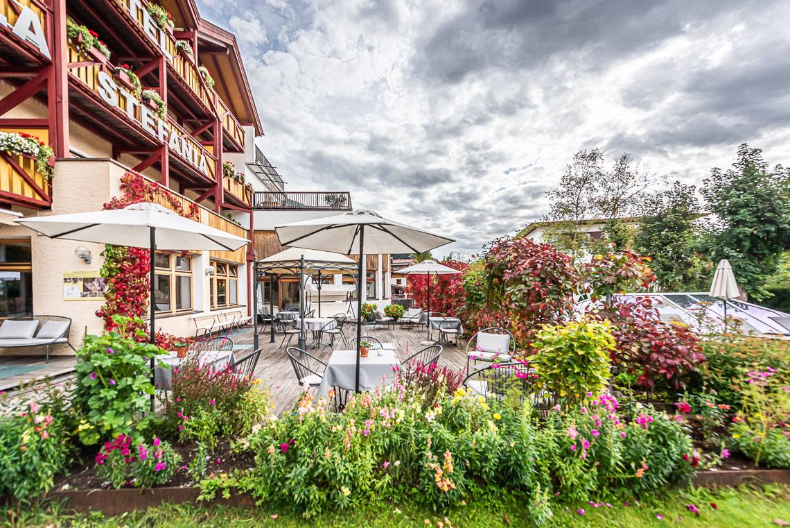
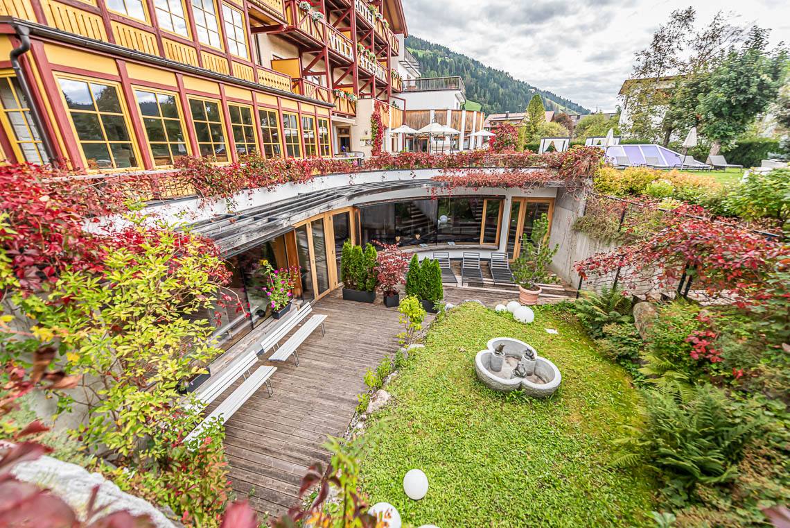
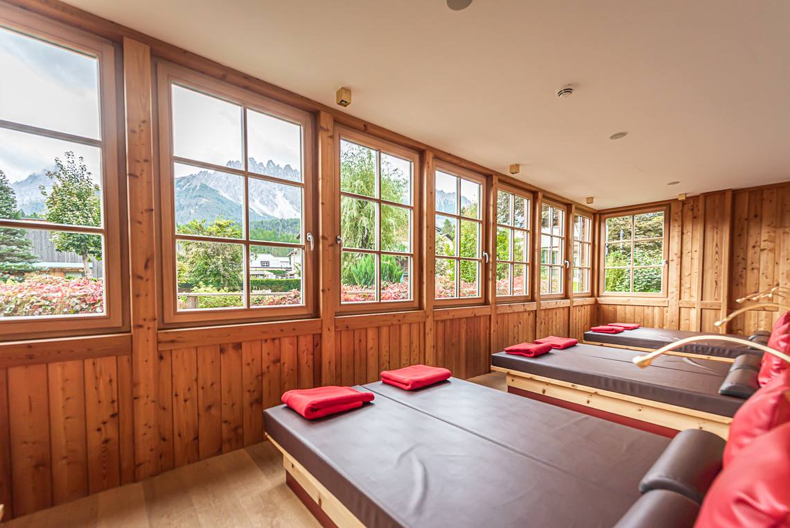
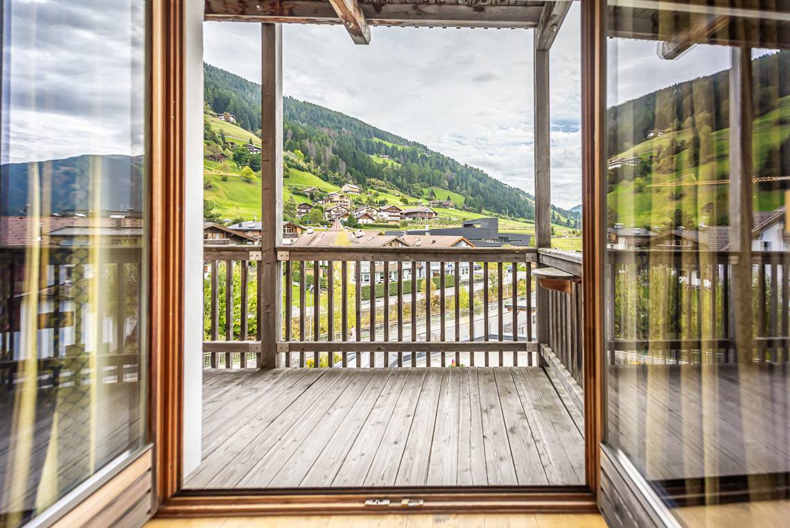
Hotel Villa Stefania is an exclusive retreat for those seeking an unforgettable holiday in the heart of the Dolomites. Our location is simply perfect: just a few steps from the charming village centre, yet surrounded by absolute tranquility, with breathtaking views of the majestic Dolomite peaks.
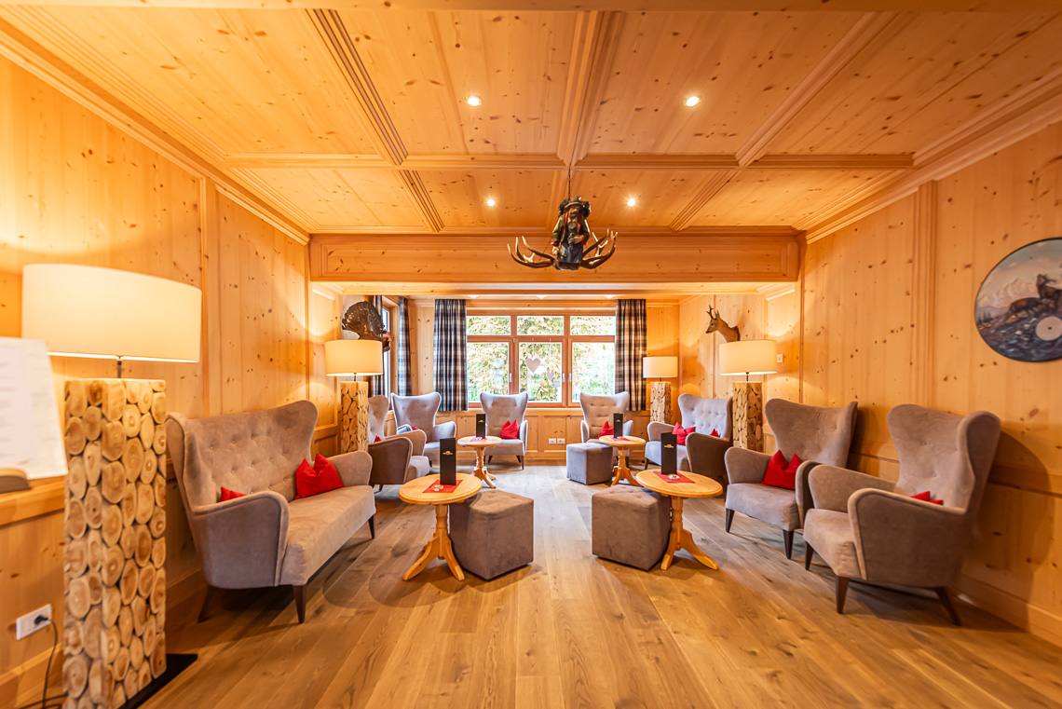
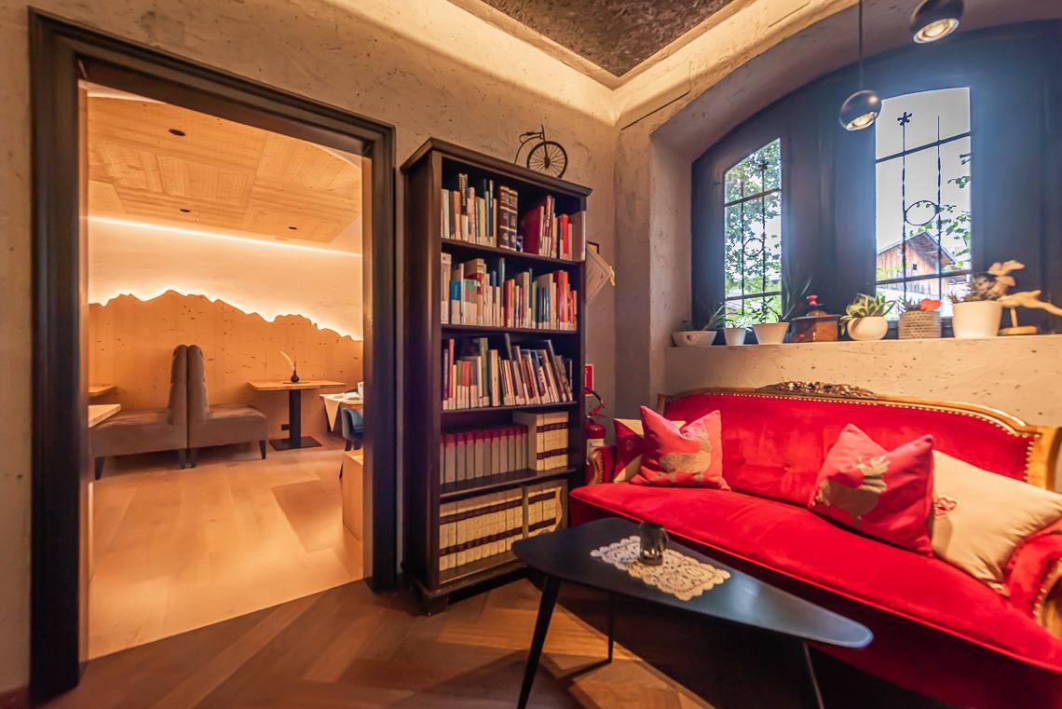
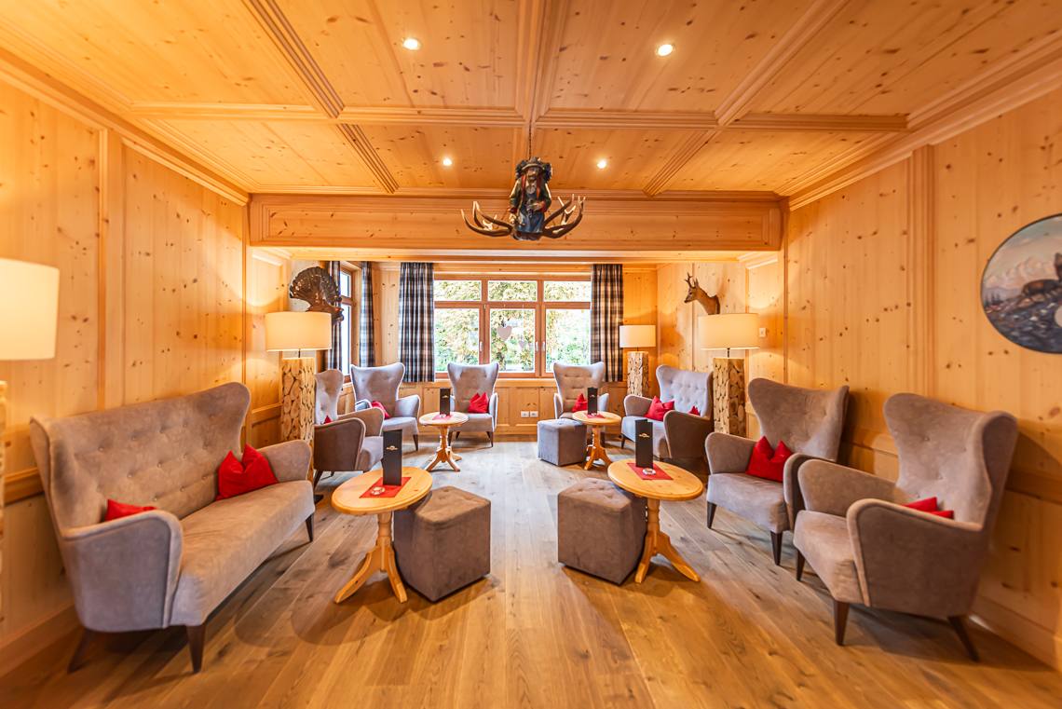
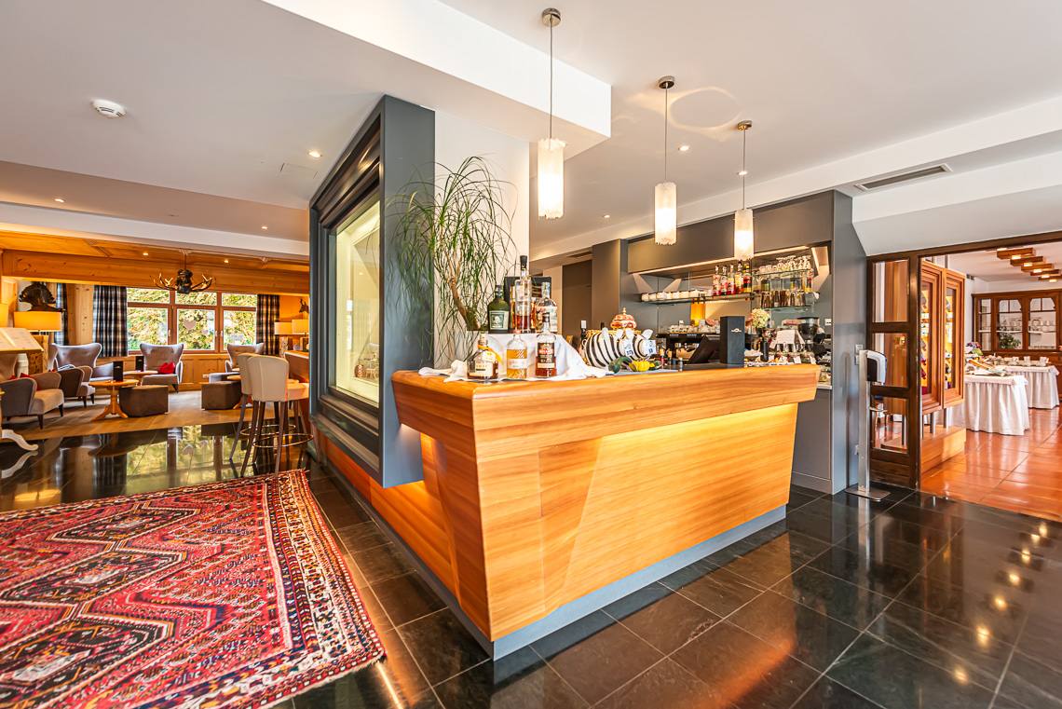
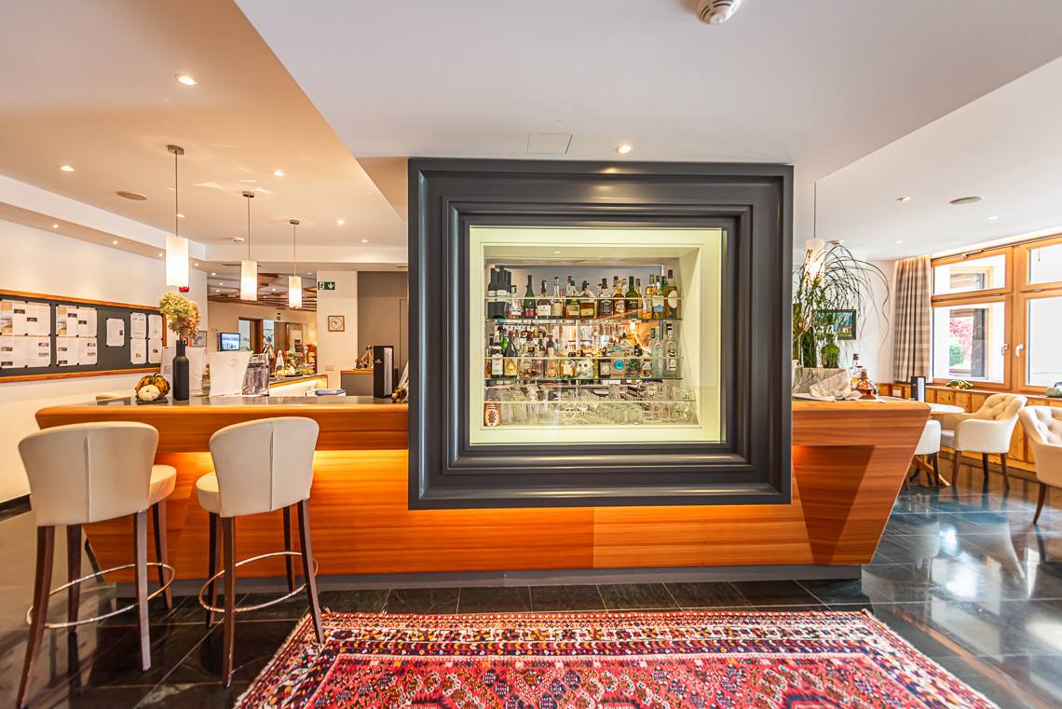
Here at Hotel Villa Stefania, the charm of tradition blends harmoniously with timeless elegance. Every detail reflects our story, our passion for hospitality, and our commitment to offering you modern comfort while respecting the nature that surrounds us.
A single glance at the enchanting Alpine panorama is enough to feel: you’ve arrived in the right place. A place where the soul finds peace, the heart fills with beauty, and every moment becomes a precious memory.
Rating: High accessibility
Present
Amount
Marking
Width > 3.2 m
Distance from the entrance < 50 m
Characteristics access path
Lateral inclination < 3,5%
Present
Seating possibility & benches
Present
Sign posts
General map with relief
Tactile paths
Amount of parking spaces
Private
At cost
Covered car park
Distance to entrance < 50 m
Present
Distance from the entrance < 50 m
Paving
- gravel
Plates / Cubes not rough
On the same level as the entrance
Door present
Door opens without effort
Width of door in cm
Door opens towards the outside
Sliding door
Automatic door
Door closer
Threshold present
Height of threshold in cm
Manoeuvring space > 140x140 cm
Height of reception in cm
Door opens without effort
Door closer
Width of door in cm
Door opens towards outside / sliding door
Threshold < 2,5 cm
Height of double bed in cm
Distance on the right in cm
Distance on the left in cm
Distance in front in cm
Movable bed
Door can be opened without effort
Width of door in cm
Door opens towards the outside / sliding door
Threshold present
Threshold < 2,5 cm
Manoeuvring area outside > 140 x 140 cm
Grab handle
Approachable from side
Free space to approach WC from side in cm
Approachable from the front
Distance from back wall in cm
Height in cm
Warning bell in tangible distance
Accessible
Height in cm
Adjustable in height
Height of mirror in cm
Adjustable mirror
Height of box rim in cm
Seating possiblity
Grab handle
Alarm bell in tangible distance
Width of door in cm
Width of shower tray in cm
Length of shower tray in cm
On the same level as reception
Width of door in cm
Door opens towards outside / sliding door
Door closer
Threshold present
Threshold < 2,5 cm
Manoeuvring space > 140 x 140 cm
Movable
Height of table in cm
Free space under table in cm
Have a central column
WC suitable for the disabled marked with international symbol
Position of WC suitable for disabled
- Separate room
- Separate room
Width of door in cm
Door opens towards the outside / sliding door
Door closer
Threshold < 2,5 cm
Manoeuvring area outside > 140 x 140 cm
Grab handle
Approachable from side
Approachable from the front
Distance from back wall in cm
Height in cm
Warning bell in tangible distance
Accessible
Height in cm
Height of mirror in cm
On the same level as reception
Width of door in cm
Door opens towards outside / sliding door
Door closer
Threshold present
Threshold < 2,5 cm
Manoeuvring space > 140 x 140 cm
Movable
Height of table in cm
Free space under table in cm
Have a central column
On the same level as reception
Door present
Threshold present
Manoeuvring space > 140 x 140 cm
On the same level as reception
Width of door in cm
Door opens towards outside / sliding door
Door closer
Threshold present
Threshold < 2,5 cm
Manoeuvring space > 140 x 140 cm
On the same level as reception
Width of door in cm
Door opens towards outside / sliding door
Door closer
Threshold present
Threshold < 2,5 cm
Manoeuvring space > 140 x 140 cm
Movable
Height of table in cm
Free space under table in cm
Have a central column
On the same level as reception
Door width in cm
Door opens towards outside / sliding door
Door closer
Threshold present
Threshold < 2,5 cm
Manoeuvring space > 140 x 140 cm
On the same level as reception
Width of door in cm
Door opens towards outside / sliding door
Door closer
Threshold present
Threshold < 2,5 cm
Manoeuvring space > 140 x 140 cm
Movable
Height of table in cm
Free space under table in cm
Have a central column
On the same level as reception
Width of door in cm
Door opens towards outside / sliding door
Door closer
Threshold present
Threshold < 2,5 cm
Manoeuvring space > 140 x 140 cm
Width of door in cm
Height of threshold in cm
On the same level as reception
Width of door in cm
Door opens towards outside / sliding door
Door closer
Threshold present
Threshold < 2,5 cm
Manoeuvring space > 140 x 140 cm
On same level as reception
Width of door in cm
Door opens towards the outside / sliding door
Door closer
Manoeuvring space > 140 x 140 cm
Access to swimming pool via
Door present
Width of door in cm
Door opens towards outside / sliding door
Automatic door
Door closer
Threshold < 2,5 cm
Manoeuvring space > 140 x 140 cm
Threshold present
Height of threshold in cm
On same level as reception
Width of door in cm
Door opens towards the outside / sliding door
Door closer
Threshold present
Manoeuvring space > 140 x 140 cm