Ganis Resort S
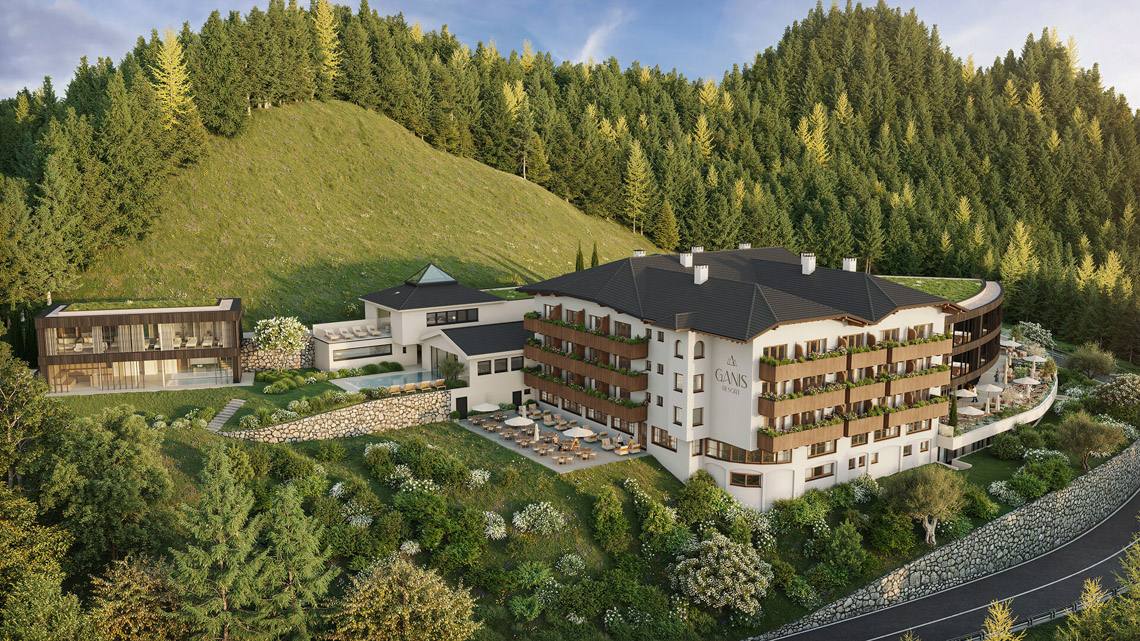



New opening in July 2026.
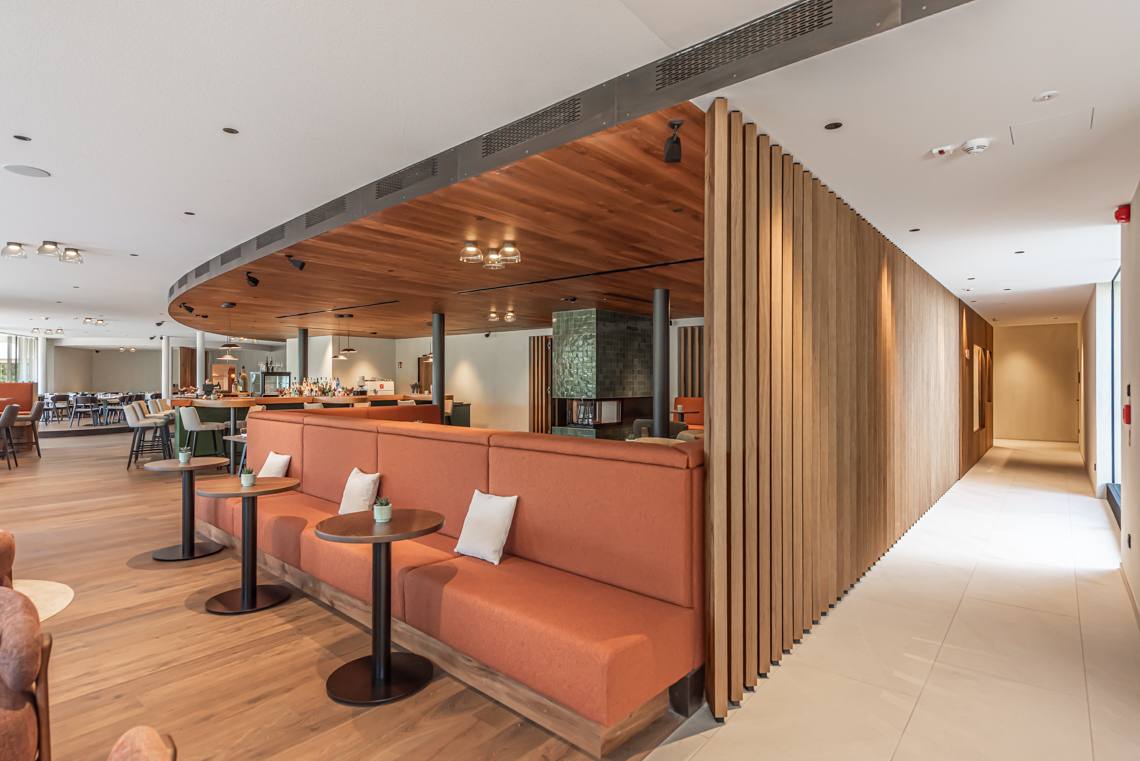
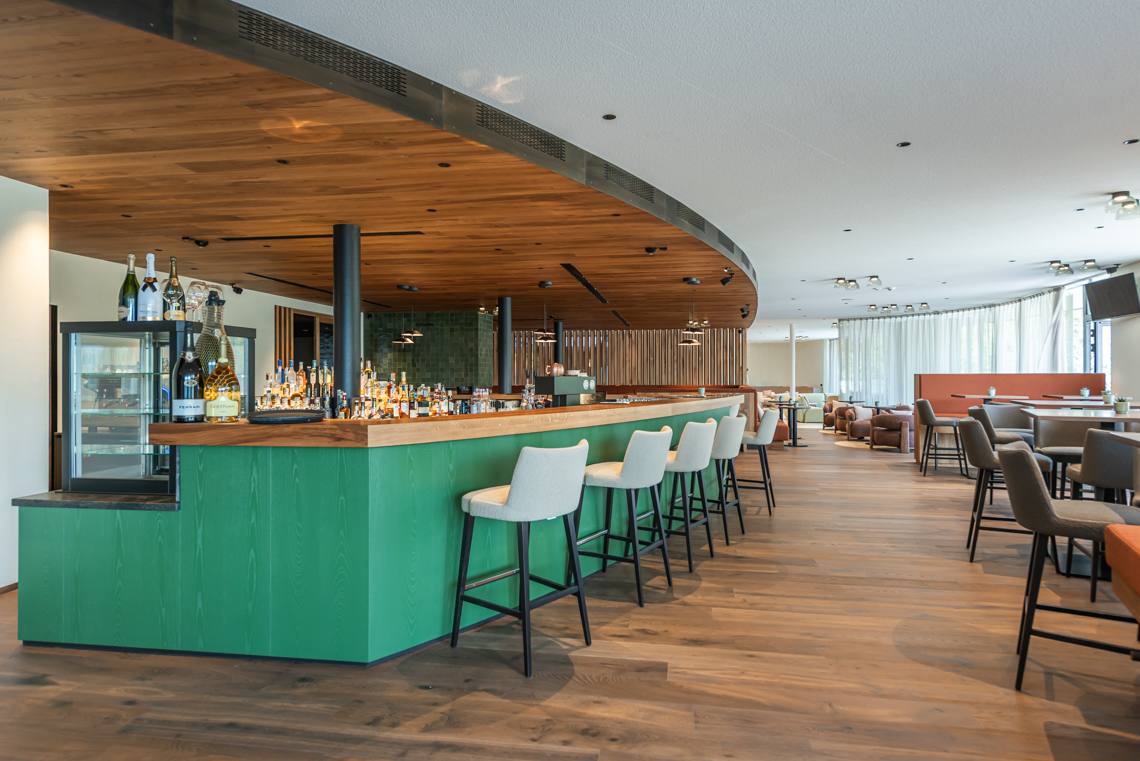
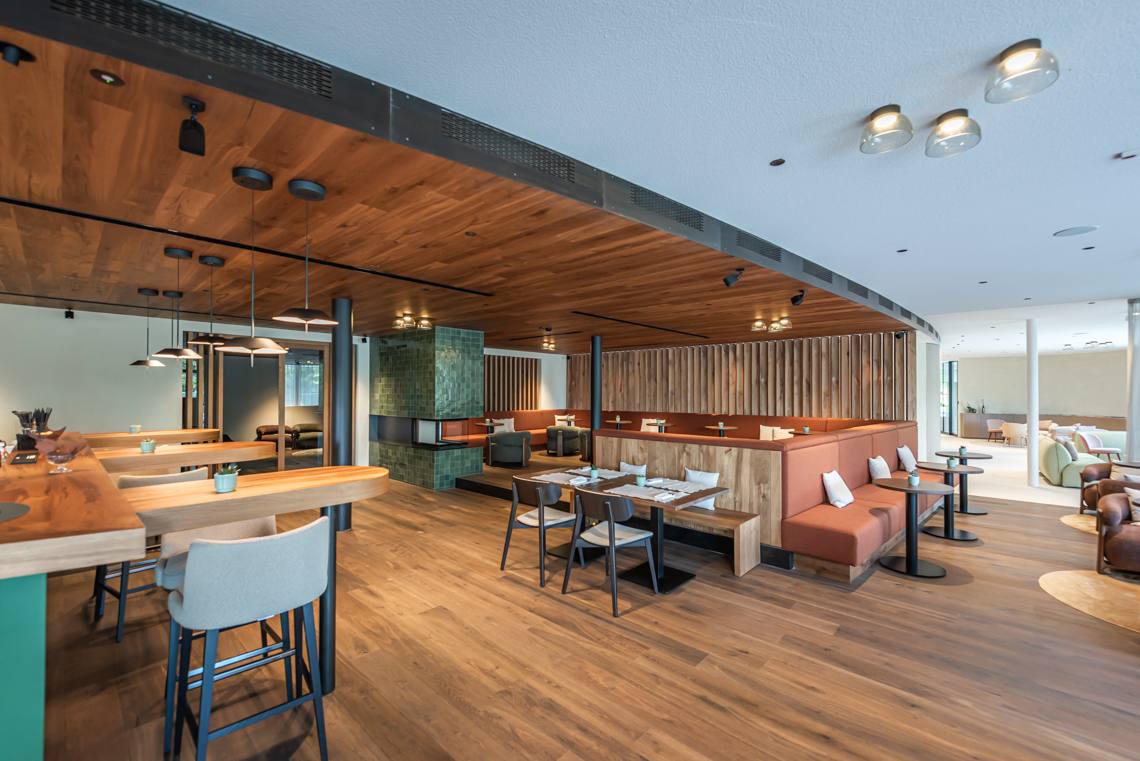
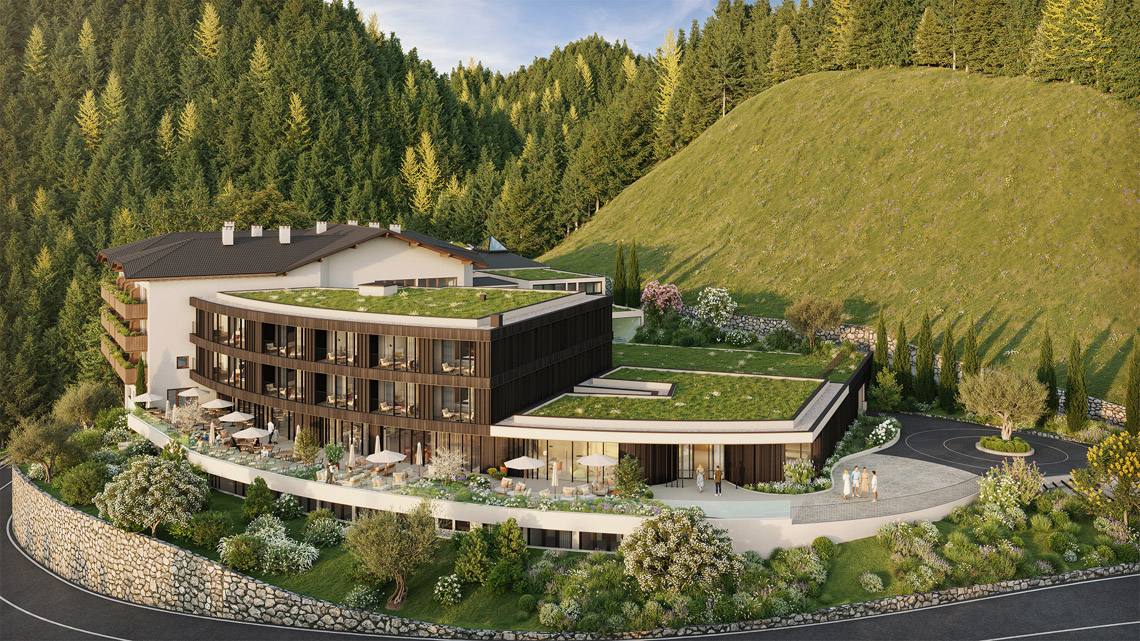
Ganis Resort presents itself in a completely new look: more modern, more spacious and brighter. Yet everything that makes Ganis unique remains intact: warmth, character and genuine hospitality.
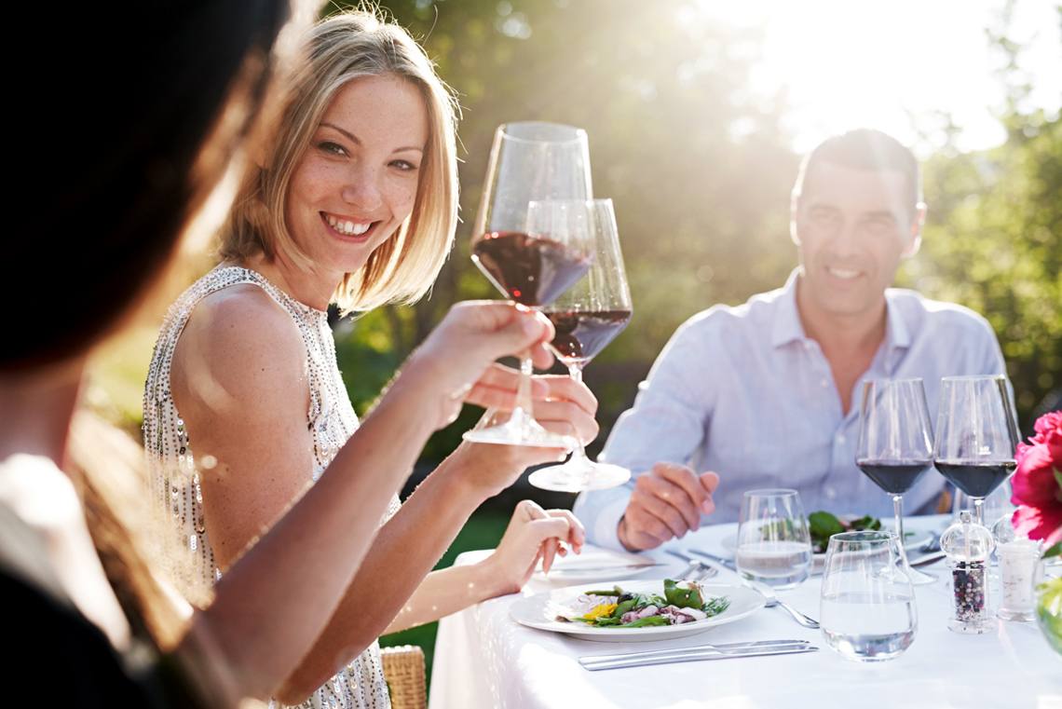
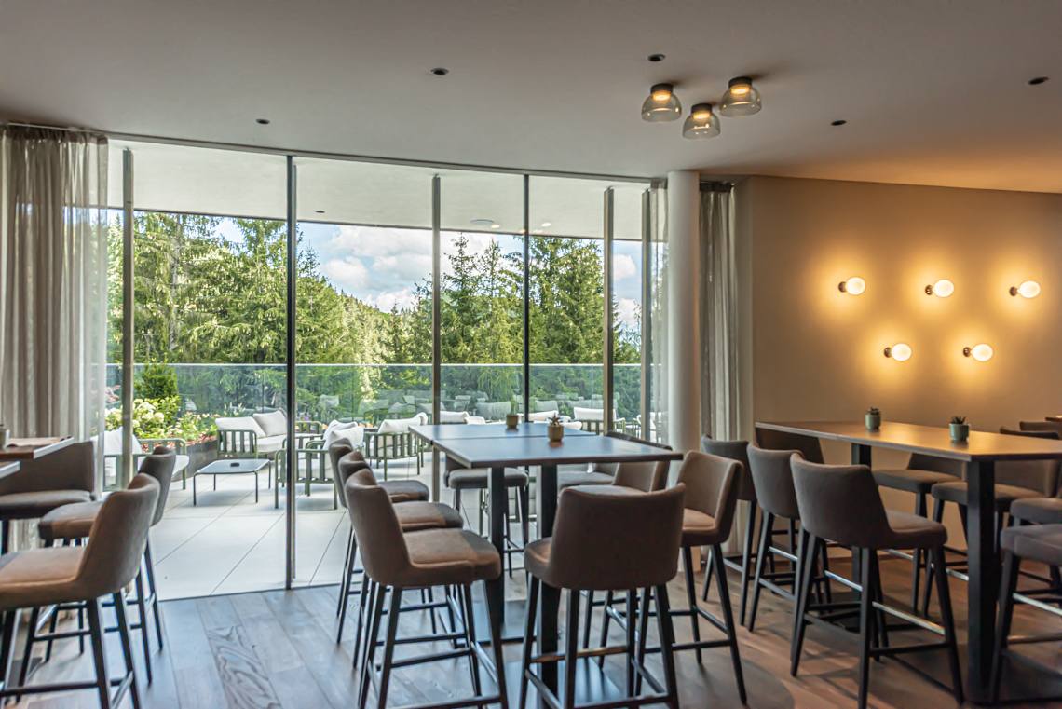
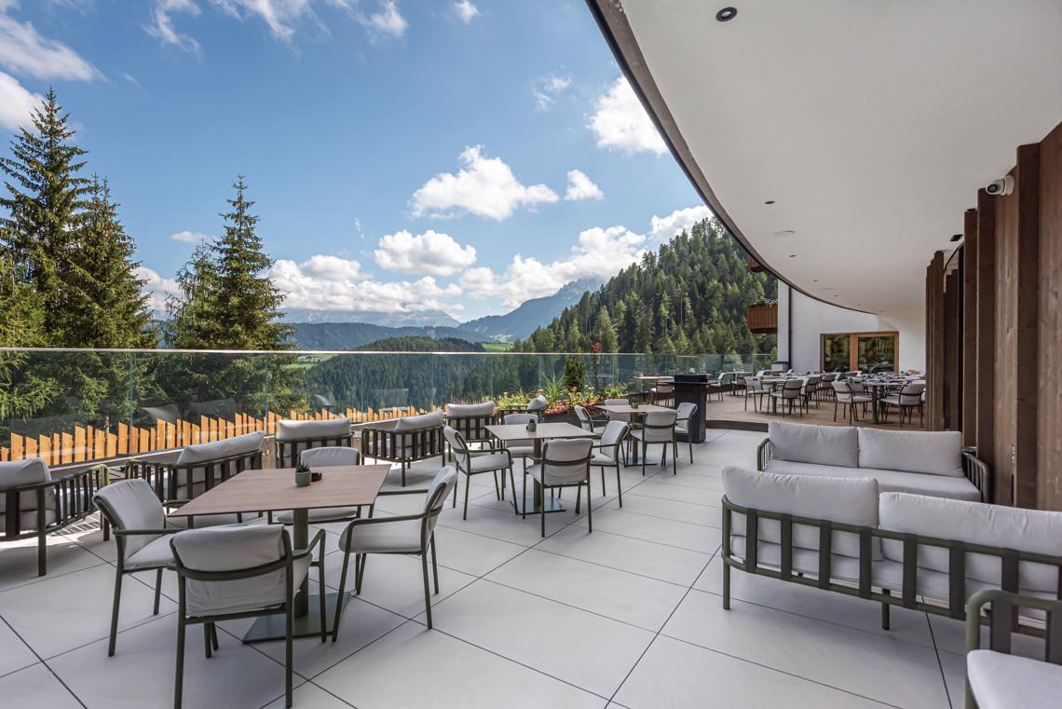
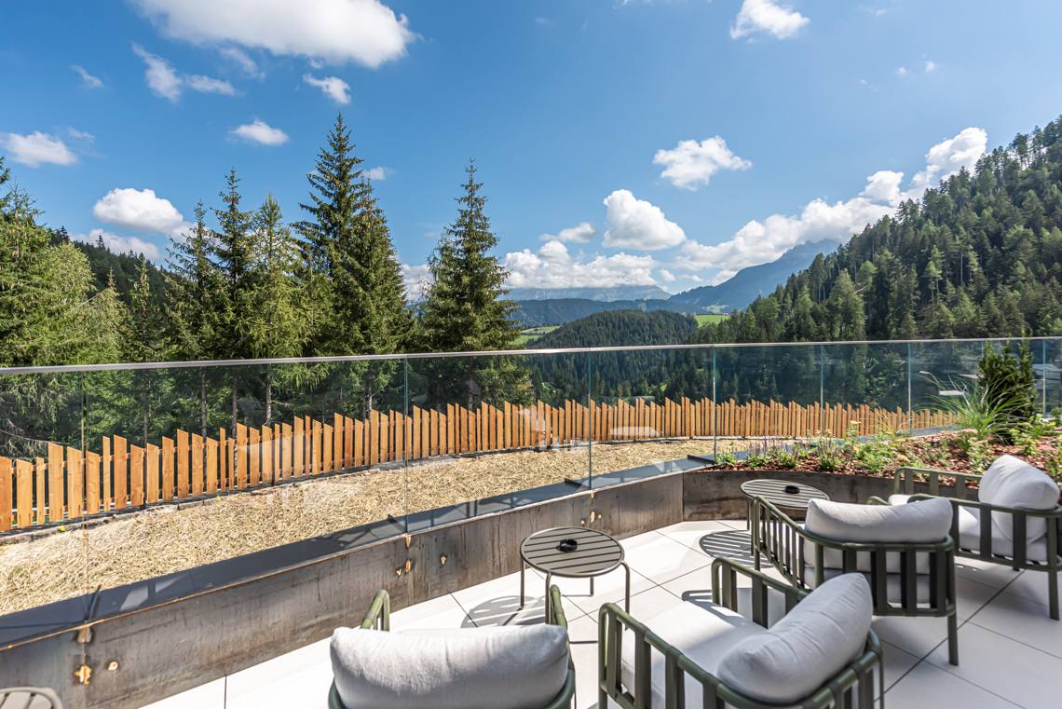
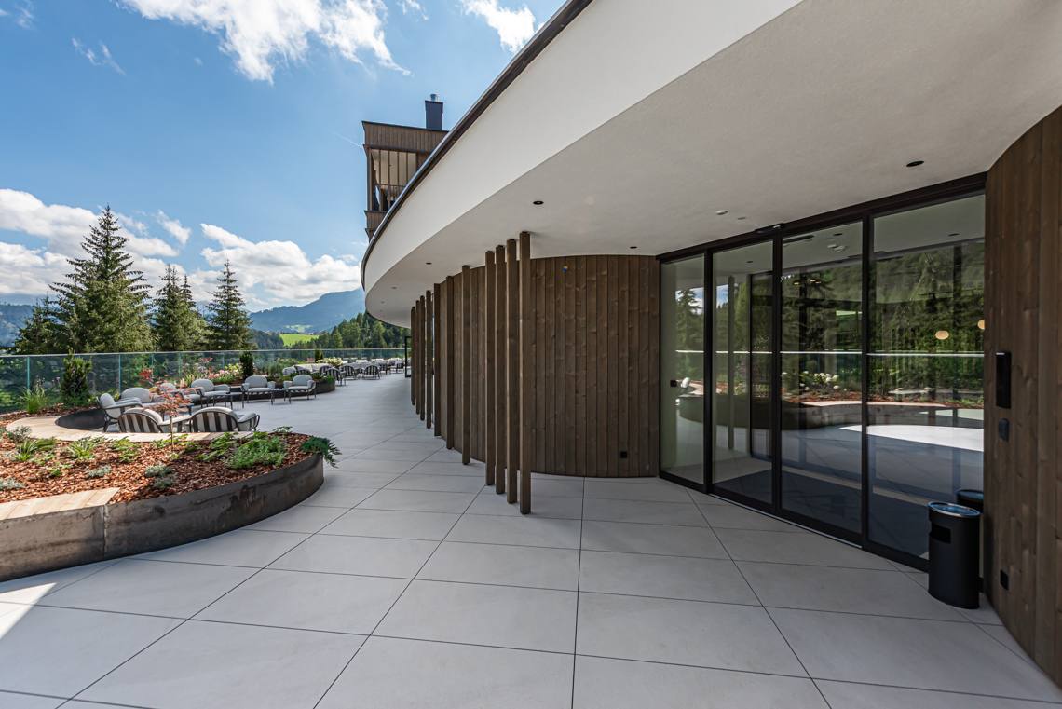
Light, bright and relaxed: this is the new Ganis Resort. Architecture and landscape blend harmoniously, creating a seamless continuity in which nature is always within easy reach. From an aperitif on the panoramic terrace to moments of well-being in the SPA, all the way to the comfort of rooms and suites, every space is designed to establish a harmonious dialogue with the surrounding nature.
Where is Ganis Resort located? In the heart of South Tyrol, away from the crowds yet only 20 minutes from Bolzano. A place immersed in gentle alpine meadows, lush forests, and the majestic peaks of the Dolomites.
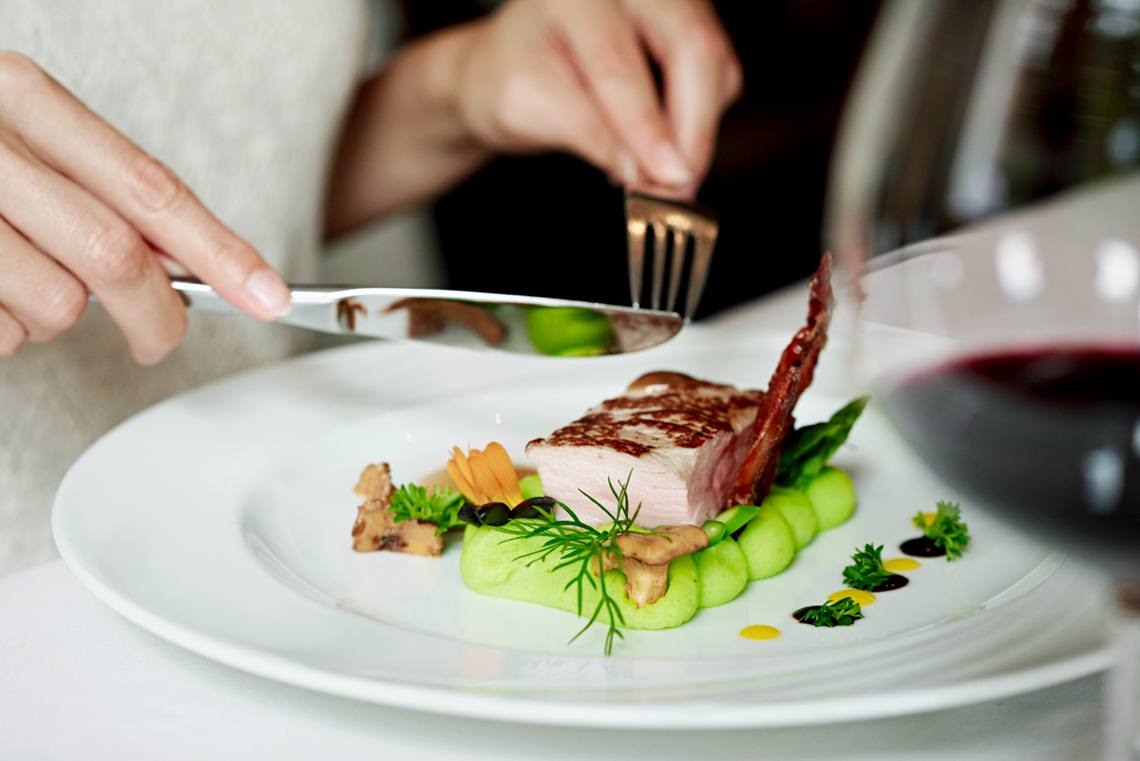
Do you value freedom and flexibility? With the Ganis Board Plus formula, every day follows your own rhythm. Extended breakfast for those who enjoy a slow start, hot cuisine available throughout the day, and in the evening the freedom to choose between the à la carte restaurant and a refined 5-course gourmet menu. Completing the experience are two mountain huts — Ganischgeralm and Gardoné — ideal for a stop during your excursions. All of this is included in a single price.
In summer, the UNESCO natural heritage site of the Catinaccio-Latemar reveals itself through personally guided sunrise hikes, mountain itineraries and cycling routes. Alternatively, guests may enjoy golf and tennis at nearby sports facilities, supported by professionals and tailored programs.
In winter, perfectly prepared slopes await, ideal for experiencing the mountains at their finest. With the Ganis Early Morning Skiing program, the snow experience begins before everyone else: at sunrise, on pristine untouched slopes, followed by a traditional breakfast at the Ganischgeralm mountain hut. The ski area, less than 10 minutes from the resort, is easily reachable thanks to a complimentary shuttle service.
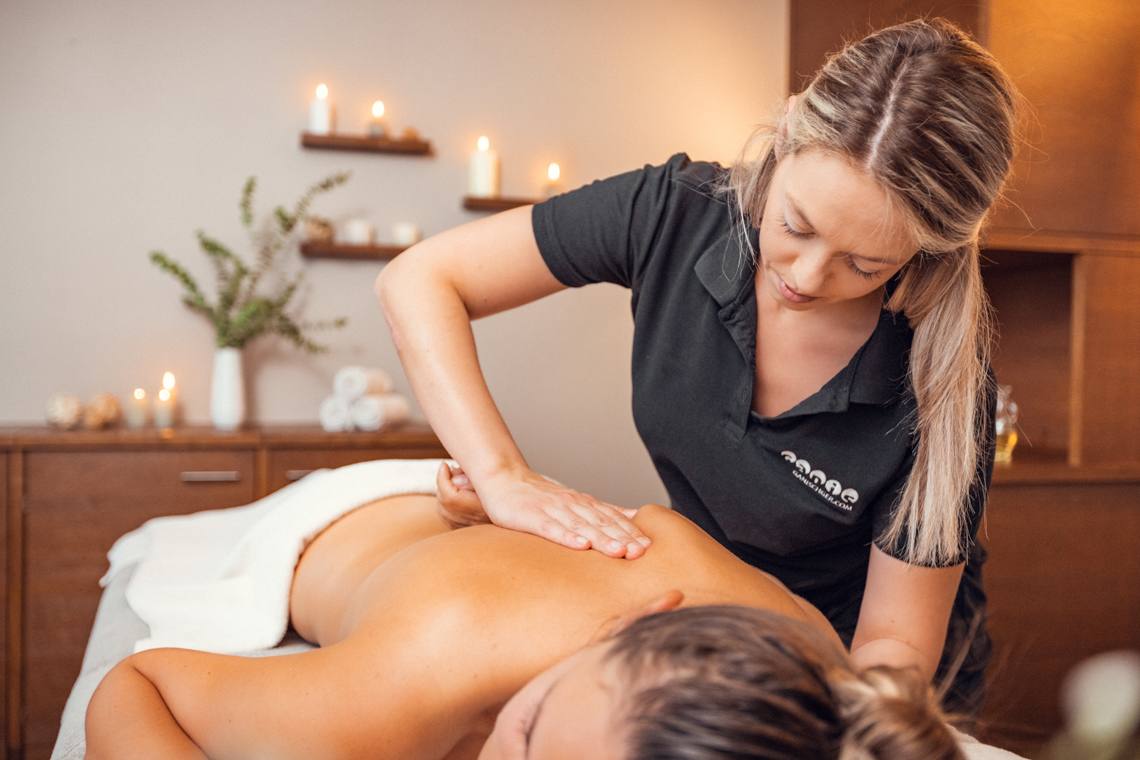
After a day in the mountains, guests are welcomed by the pure well-being of the 1,500 m² Ganis SPA. Heated panoramic indoor and outdoor pool, biosauna, steam bath, forest sauna in kelo wood, exclusive adults-only area with Finnish event sauna, whirlpool, cold plunge pool, bright relaxation rooms, and fitness area. To complete the experience, rejuvenating massages and yoga sessions help restore inner balance and harmony.
1 Hotel. 2 Huts. 0 Limits.
Rating: High accessibility
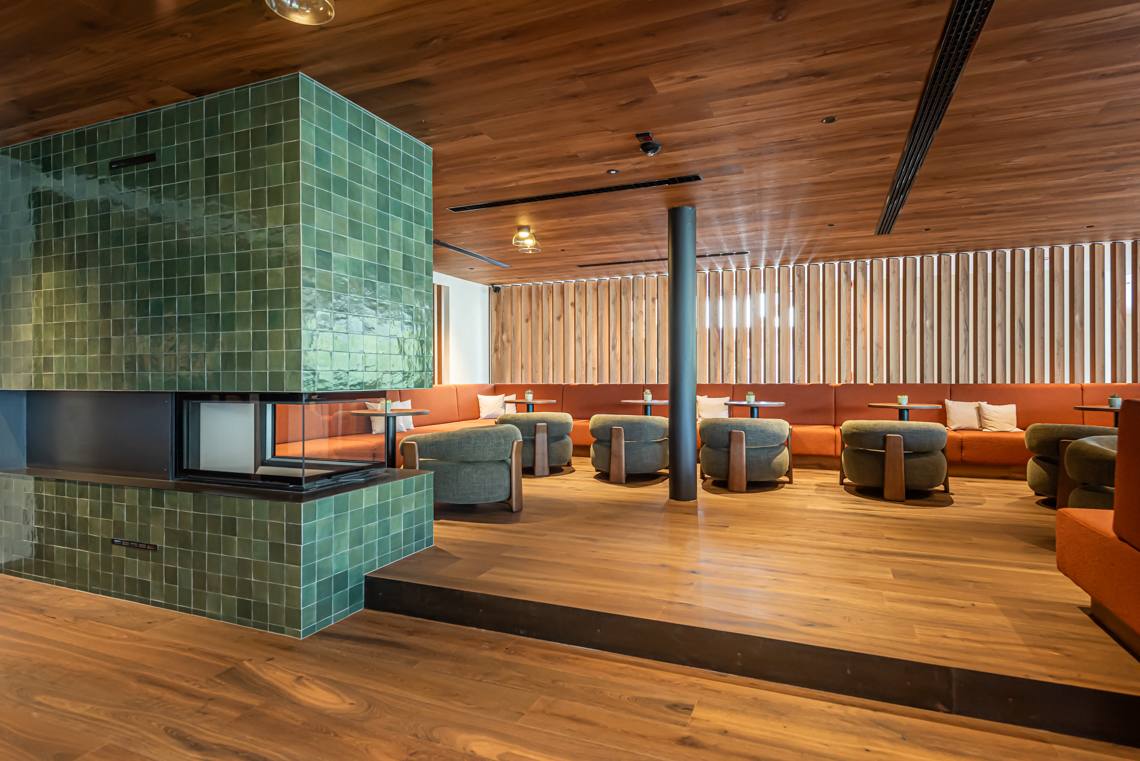
Ganis Resort has two hotel garages, both of which are conveniently connected to the reception area / ground floor of the hotel via accessible ramps and, respectively, a spacious lift. The entrance area is step-free, generously sized and equipped with an automatic door. The restaurant, bar, lounge areas and terrace are also easily accessible; however, some seating areas are located on platforms raised by one step.
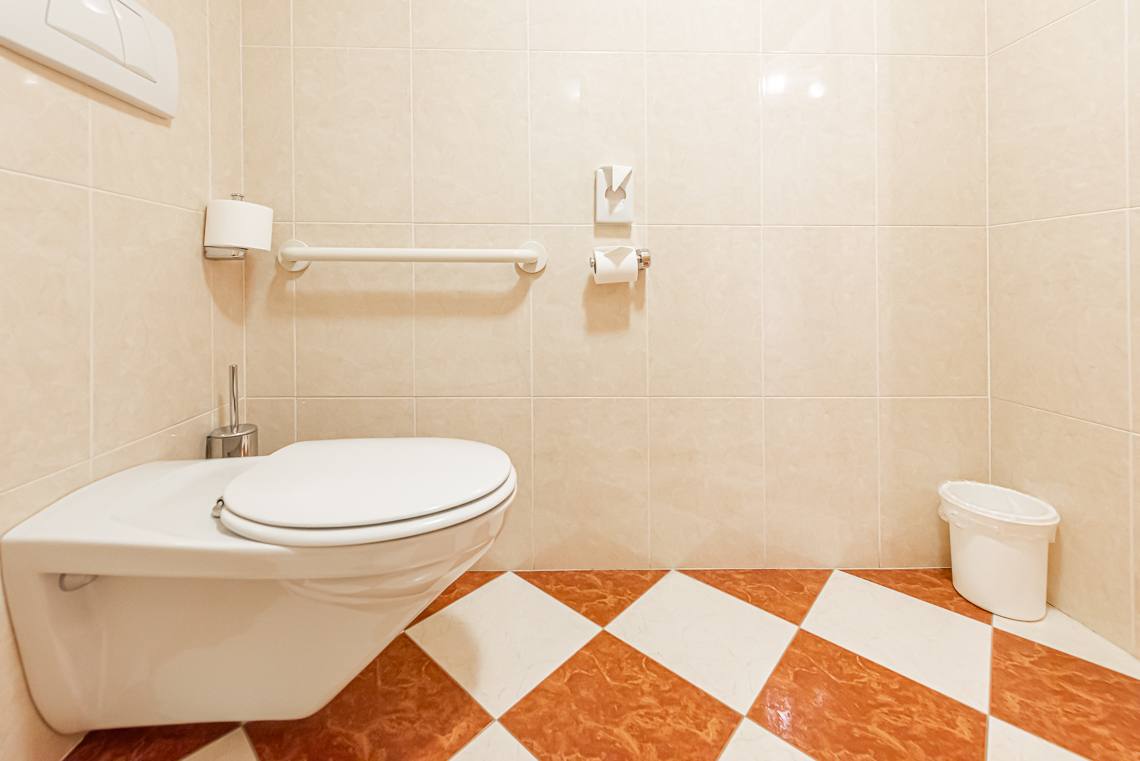
Room 202, which has been assessed for accessibility, is accessible by lift (200 × 140 cm, door width 90 cm) and features a spacious, accessible shower bathroom as well as a separate guest WC with a grab rail. The balcony has a 9 cm-high door threshold, sufficient manoeuvring space and a beautiful view.
The wellness area, including the indoor swimming pool (indoor and outdoor pools connected by a swimming lock), fitness room, Living Zone, garden and sauna area, is generally accessible without steps via the lift. However, there are some limitations when accessing individual areas of the sauna house: the relaxation rooms on the upper floor can only be reached via stairs. The WC in the wellness area is not accessible for guests with disabilities. Due to the large natural stone slabs with wide gravel joints, the pathway to the sauna house is not particularly easy to use for guests with reduced mobility or wheelchair users. The individual sauna cabins have varying door widths of between 66 and 80 cm.

- Garage 1
- yes
- yes
- no
- yes
- yes
- yes
- yes
- yes
- 150
- yes
- yes
- no
- no
- Asphalt / Concrete
- Garage 2
- yes
- yes
- no
- yes
- yes
- yes
- yes
- 150
- yes
- yes
- no
- no
- Asphalt / Concrete
Tiles / Marble
- Entrance and Reception
- yes
- yes
- 150
- yes
- yes
- no
- yes
- 115
- yes
- yes
- no
- no
- no
- Tiles / Marble
- Bar and lounge areas
- yes
- no
- no
- no
- 129
- yes
- 74
- 73
- yes
- yes
- yes
- yes
- no
- no
- no
- no
- Parquet / Wood *
- yes
- 120
- yes
- no
- yes
- yes
- yes
- 115
- yes
- 74
- 73
- yes
- yes
- yes
- yes
- no
- no
- no
- no
- Tiles / Marble
- yes
- yes
- 89
- no
- yes
- yes
- 0.5
- 53
- 63
- 220
- 140
- no
- yes
- 75
- 61
- yes
- yes
- yes
- yes
- 90
- yes
- 9
- no
- Parquet / Wood *
- yes
- 82
- no
- no
- yes
- yes
- 102
- yes
- 70
- 41
- no
- no
- 80
- 63
- no
- 120
- no
- Control lever
- yes
- 2
- no
- no
- no
- Tiles / Marble
- yes
- 200
- no
- yes
- yes
- 75
- 72
- yes
- yes
- yes
- yes
- no
- no
- no
- no
- Carpet
Tiles / Marble
- no
- yes
- 97
- no
- yes
- yes
- yes
- yes
- no
- no
- Tiles / Marble
- no
- yes
- 120
- yes
- yes
- yes
- yes
- 66-80
- 5
- yes
- yes
- yes
- no
- no
- no
- Tiles / Marble
Plates / Cubes rough
- no
- 136
- no
- yes
- yes
- yes
- no
- Tiles / Marble
Equipment rental
Altitude >1.000 m
Breakfast
Half board
Full board
Restaurant
Bar / Café
Wine cellar
Terrace
Conference room
Indoor pool
Wellness
Sauna
Ski deposit
Garage
Shuttle service
Groups
ATM / Credit card
Animals welcome
No smoking
Wi-Fi / Internet point
Internet
WI-FI
TV
Room service
Phone
Balcony
Bathroom with shower
Hairdryer
Save
Laundry service / Washing machine
Suitable for families
Bike rental
Baby bed
High chair
Italian restaurant
Regional cuisine
South Tyrolean specialties
Gourmet
Törggelen
Ceremonies / Events
Lift
Gluten free
Accessible double room
Accessible single room
Bathroom with grab bars
Indoor pool reachable
Accessible SPA
High season: from 86,00 to 93,00 Euro
Opening periods: from Start December to End March | from Middle May to End October |
Closed: from Start April to Middle May | from End October to Start December |