Bressanone Forum
Foto (10)
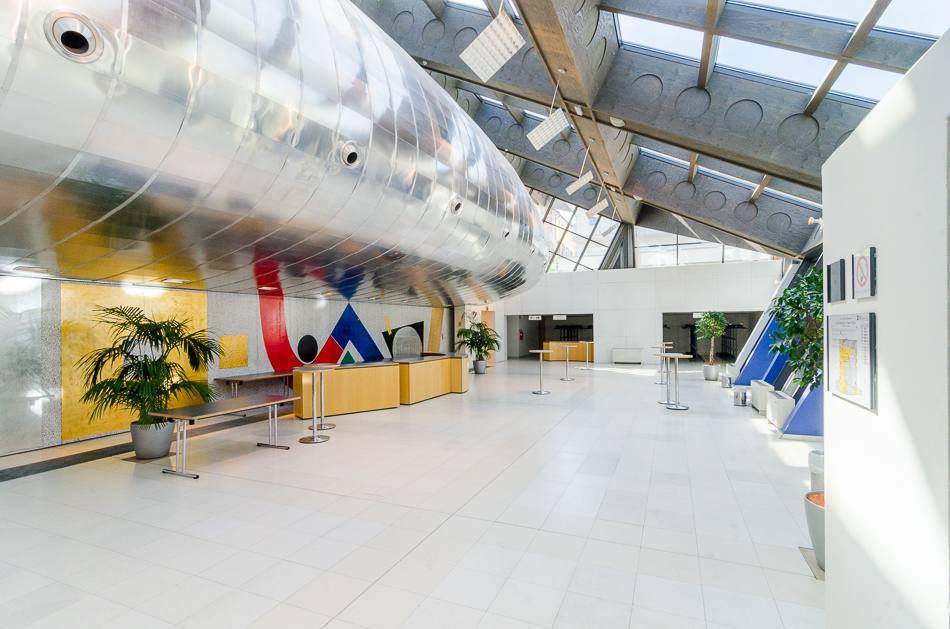


The Bressanone Forum is a modern complex located in the South Tyrolean town of the same name. This unique space is perfect for organizing or participating in high-profile cultural events. Public and private organizers find the Forum the ideal setting for conferences, meetings, lectures, exhibitions, concerts, dances, screenings, and theatrical performances. The main hall, known as Prishna, boasts over 600 square meters of space and unparalleled versatility thanks to its variable-size stage and telescopic grandstand. It is also equipped with a state-of-the-art audio and multimedia system, the option of extending into two foyers, and step-free kitchens.
The smaller rooms on the upper floor offer the ideal space for workshops and conferences. They are served by a modern elevator and a small cafeteria for breaks.
The excellent connections to major international transport networks, the pleasant atmosphere, and the modern, open architecture that characterize the Bressanone Forum make it the ideal venue for events of all kinds.
Rating: Very high accessibility
The Forum Bressanone has a private parking lot (without reserved spaces). The access gate is located opposite the public parking lot on Via Dante and is equipped with a bell and intercom. From this parking lot, a long ramp (35 meters) leads to the covered area in front of the main entrance.
Near the building, on Via Roma, there are four reserved spaces, from which a long ramp (25 meters) leads to the covered area in front of the main entrance.
On the ground floor are two convenient entrances (115/150 cm wide doors) to the main hall (Sala Prishna) and, near the cloakroom, the accessible restrooms. The dressing rooms in the Sala Prishna include a bathroom with shower (not accessible). On the first floor, served by a modern elevator (150 x 150 cm), are the other accessible rooms in the complex, a small bar, and an accessible restroom.

Car park
Private
- yes
At cost
- yes
Reserved parking spaces
Present
- no
Road crossing
Necessary
- no
Presence of
Ramp
Characteristics access path
Covered
- no
Ascending sections
- yes
Ascending slope < 7%
- no
Lateral inclination < 3,5%
- no
Resting platform
Seating possibility & benches
- no
Width of access path
- > 90 cm
cm
- 200
Orientation system
Present
- yes
Tactile paths
- no
Paving
- Asphalt / Concrete
Car park
Public
- yes
At cost
- yes
Covered car park
- no
Reserved parking spaces
Present
- yes
Amount
- 4
Marking
- yes
Width > 3.2 m
- yes
Distance from the entrance < 50 m
- no
Road crossing
Necessary
- yes
With zebra crossing
- yes
With pedestrian traffic light
- no
Presence of
Ramp
Characteristics access path
Covered
- no
Ascending sections
- yes
Width of access path
cm
- 300
Orientation system
Sign posts
- yes
Tactile paths
- no
Paving
- Asphalt / Concrete
Access via
Ramp
Entrance
Door present
- yes
Door opens without effort
- yes
Width of door in cm
- 112
Door opens towards the outside
- yes
Automatic door
- yes
Door closer
- yes
Threshold present
- no
Manoeuvring space > 140x140 cm
- yes
Presence of
Bath
Checkout door height cm
- 107
Orientation system
General map with relief
- no
Tactile paths
- no
Carpets
- no
Paving
- Tiles / Marble
On the same level as reception
- yes
Entrance area
Door present
- yes
Width of door in cm
- 115
Door opens towards outside / sliding door
- yes
Door closer
- yes
Threshold present
- no
Manoeuvring space > 140 x 140 cm
- yes
Tables
Movable
- yes
Toilet
Orientation systems
Present
- yes
Wayfinding for the Visually Impaired
- no
Carpets
- no
Paving
- Parquet / Wood *
On the same level as reception
- no
Access via
Lift
Entrance area
Door present
- yes
Width of door in cm
- 96
Door opens towards outside / sliding door
- yes
Door closer
- no
Threshold present
- no
Manoeuvring space > 140 x 140 cm
- yes
Tables
Movable
- yes
Height of table in cm
- 73
Free space under table in cm
- 70
Have a central column
- no
Toilet
Bar
Wayfinding for the Visually Impaired
- no
Carpets
- no
Paving
- Parquet / Wood *
On the same level as reception
- no
Access via
Lift
Entrance area
Door present
- yes
Width of door in cm
- 80
Door opens towards outside / sliding door
- yes
Door closer
- no
Threshold present
- no
Manoeuvring space > 140 x 140 cm
- yes
Tables
Movable
- yes
Height of table in cm
- 73
Free space under table in cm
- 70
Have a central column
- no
Toilet
Bar
Orientation systems
Present
- yes
Sign posts
- yes
Wayfinding for the Visually Impaired
- no
Carpets
- no
Paving
- Parquet / Wood *
On the same level as reception
- no
Access via
Lift
Entrance area
Door present
- yes
Width of door in cm
- 80
Door opens towards outside / sliding door
- yes
Door closer
- no
Threshold present
- no
Manoeuvring space > 140 x 140 cm
- yes
Tables
Movable
- yes
Height of table in cm
- 73
Free space under table in cm
- 70
Have a central column
- no
Toilet
Bar
Orientation systems
Present
- yes
Sign posts
- yes
Wayfinding for the Visually Impaired
- no
Carpets
- no
Paving
- Parquet / Wood *
On the same level as reception
- no
Access via
Lift
Entrance area
Door present
- no
Counter height in cm
- 115
Tables
Movable
- yes
Height of table in cm
- 73
Free space under table in cm
- 70
Have a central column
- no
Table service
- yes
Toilet
Orientation systems
Present
- yes
Sign posts
- yes
Wayfinding for the Visually Impaired
- no
Carpets
- no
Paving
- Tiles / Marble
Note: The dressing rooms are on the same level as the stage entrance.
On the same level as reception
- yes
Entrance area
Door present
- yes
Width of door in cm
- 80
Door opens towards outside / sliding door
- yes
Door closer
- no
Threshold present
- no
Manoeuvring space > 140 x 140 cm
- yes
Toilet
Wayfinding for the Visually Impaired
- no
Carpets
- no
Paving
- Tiles / Marble



