Cookie Consent by Privacy Policies website

culturamartell - Stelvio National Park Visitor Centre
Information
Adress:

Trattla 246 - 39020 Laces

Altitude:

1154 m a.s.l.

Phone:

+39 0473 745027


Rating: High accessibility

open map

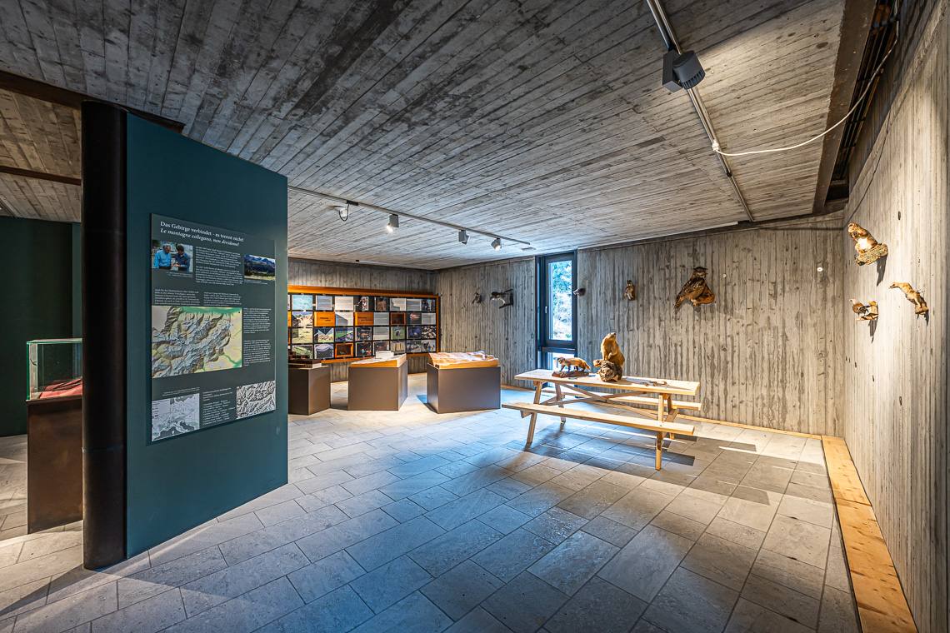
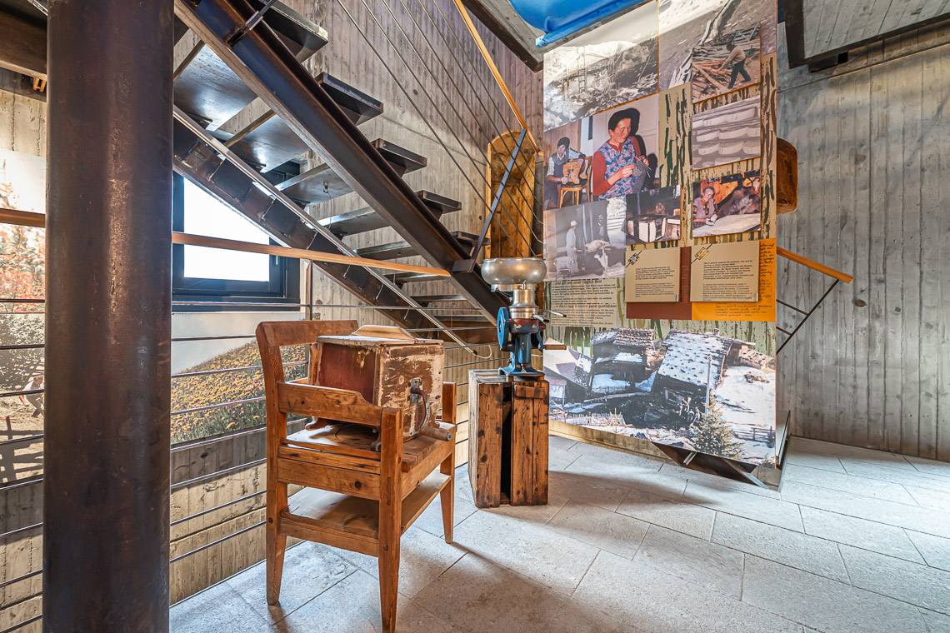
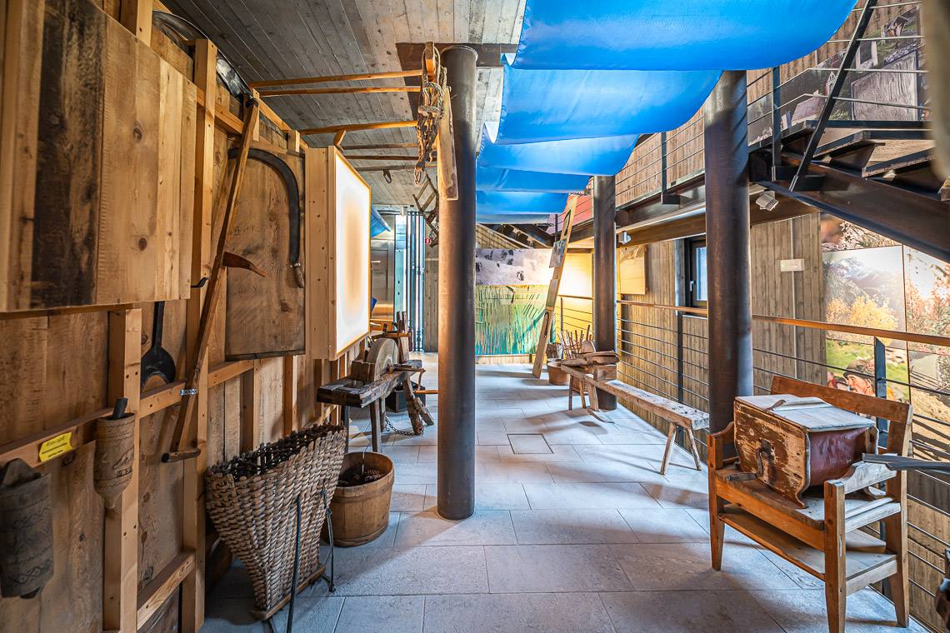
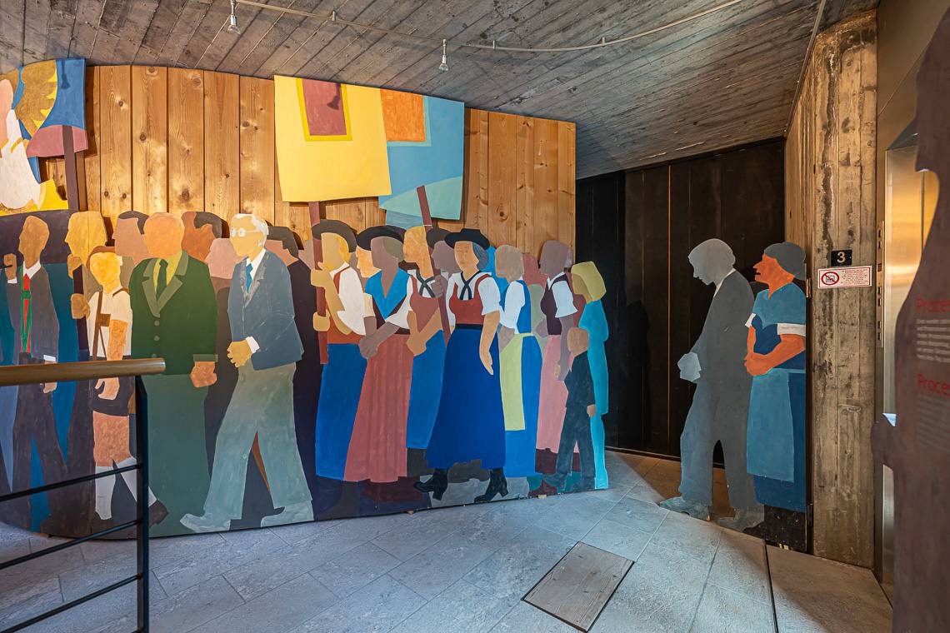
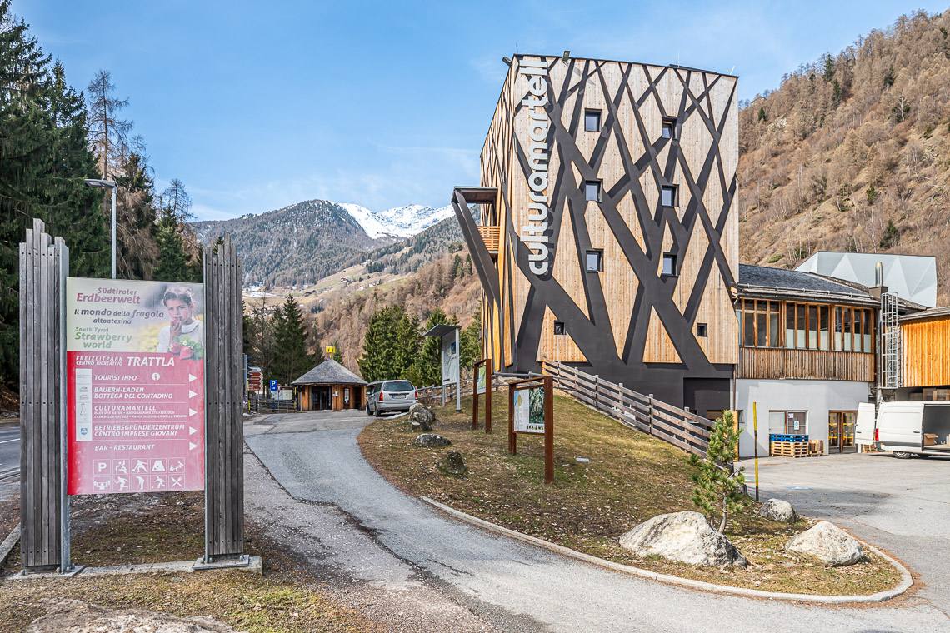
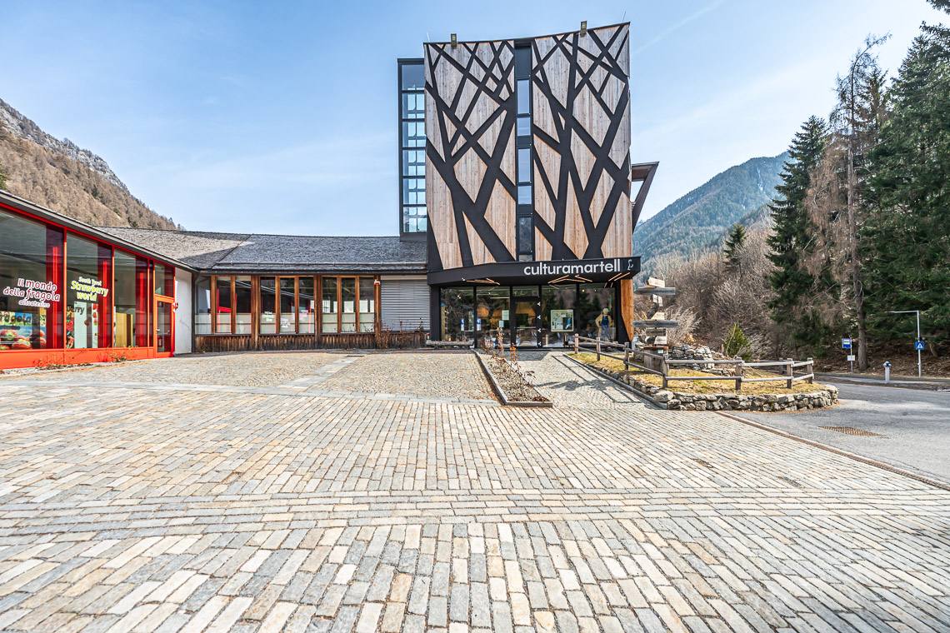
The Stelvio National Park visitor center culturamartell is located in the Martello Valley, near the Trattla leisure center. In this modern museum of local history, everything revolves around the mountain cultural landscape of the National Park and the life of mountain farmers over the centuries. The unique character of the Martello inhabitants, the multifaceted history of the valley, the pursuit of fortune, and the deep connection with the land give a distinctive touch to the exhibition.

Permanent Exhibition: "In Martello, in my valley…"

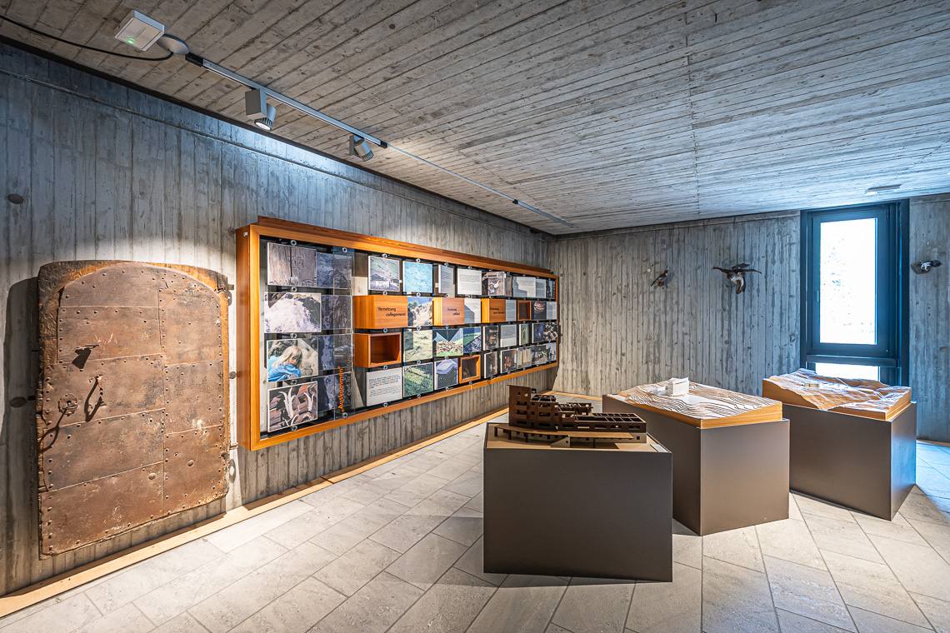
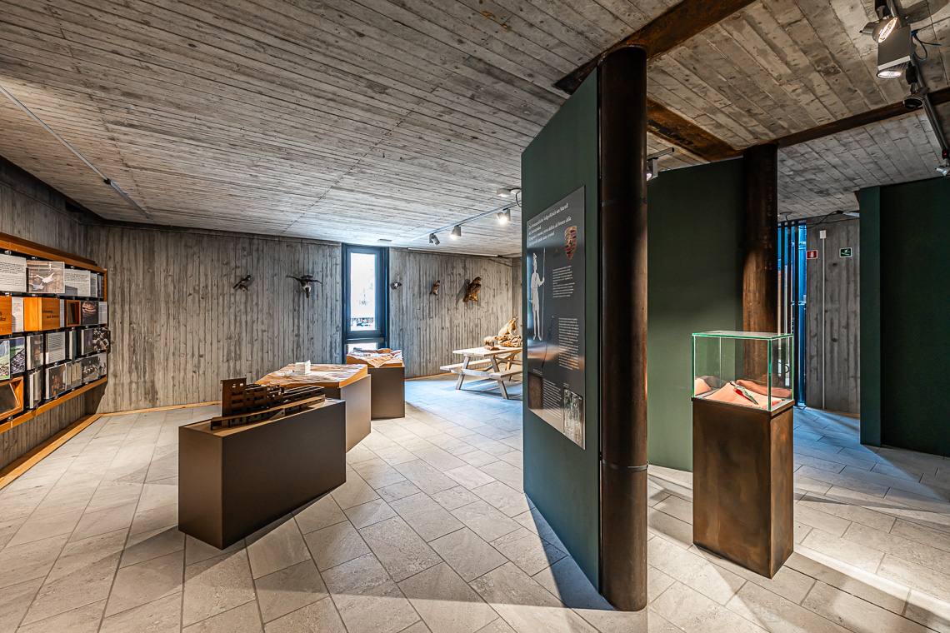
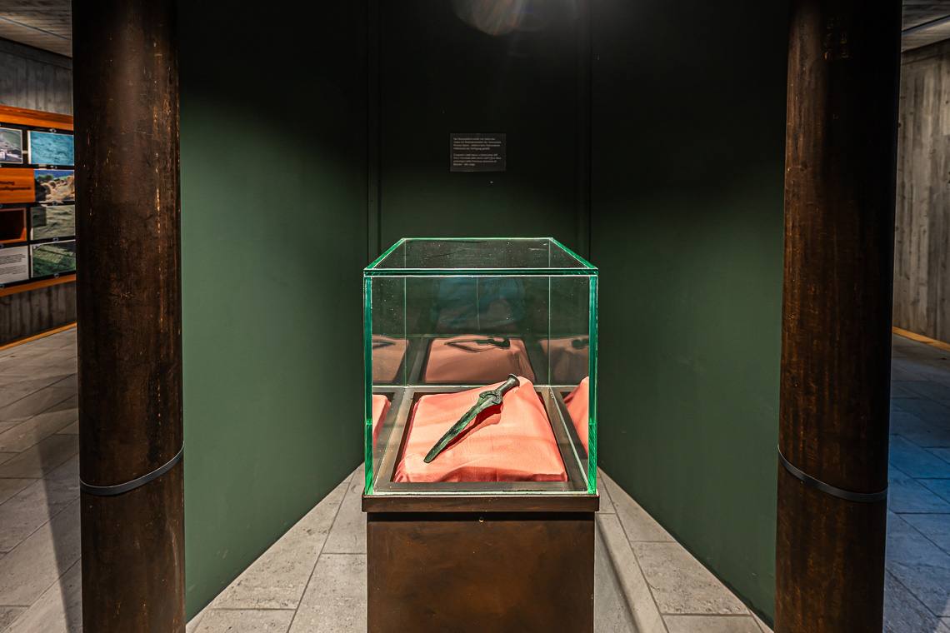
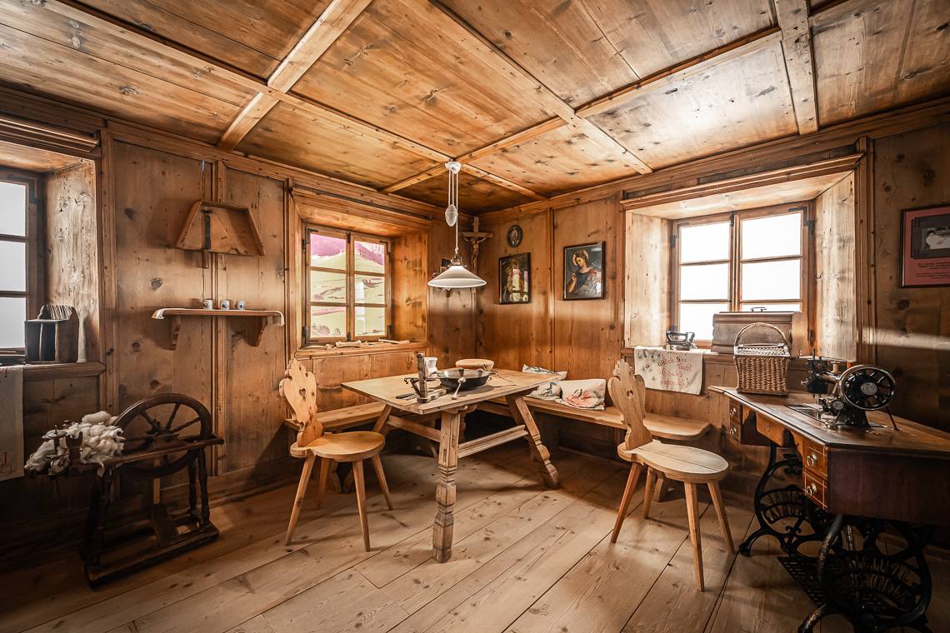
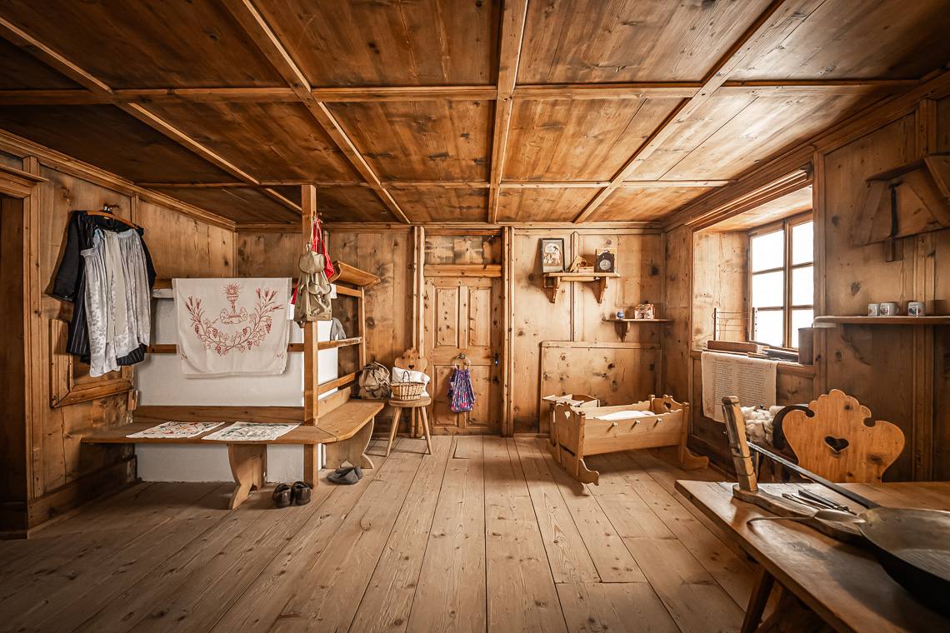
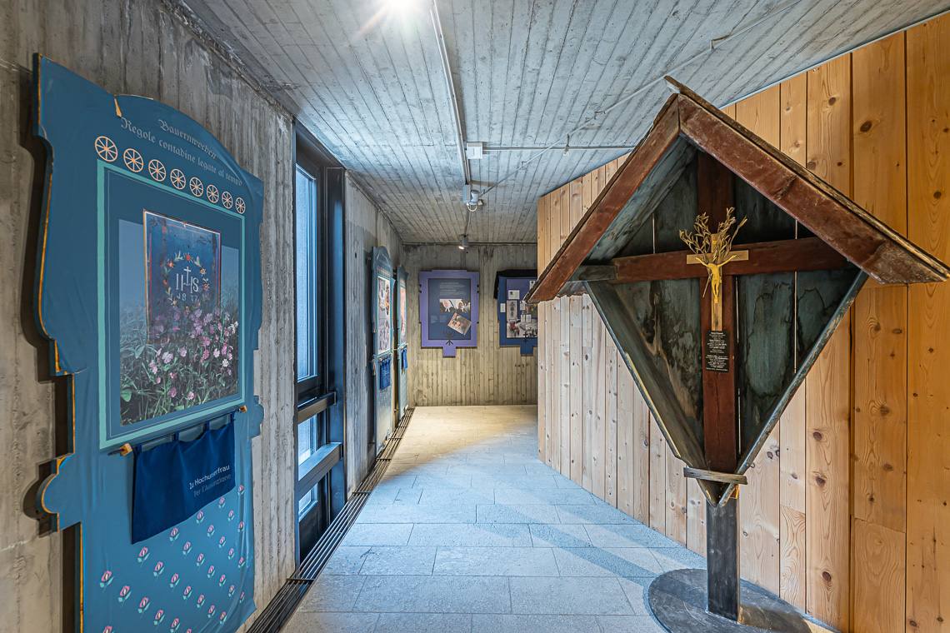
The exhibition portrays the mountain farm as a model of self-sufficiency, telling the story of its inhabitants' lives, their hard work in the forests and fields, their hardships, and emigration, but also the happy moments experienced in the valley. Audio and video installations share this reality through traditions, customs, and humorous anecdotes. The heart of the museum is the traditional farmhouse stube, surrounding displays dedicated to the popular beliefs and religious practices used by farmers to cope with the forces of nature. The exhibition is enriched by an important archaeological artifact found locally: a solid-hilted dagger from the Early Bronze Age that highlights the valley's significance since prehistoric times.

Rating: High accessibility

The Culturamartell visitor center features two large parking areas. To avoid the rather steep ramp in front of the main entrance, visitors with mobility impairments are advised to park in the rear parking lot, where a designated parking space for disabled people is available, and use the accessible back entrance (advance notice is required to have the door opened). In the basement (-1) near this secondary entrance there is an accessible restroom.

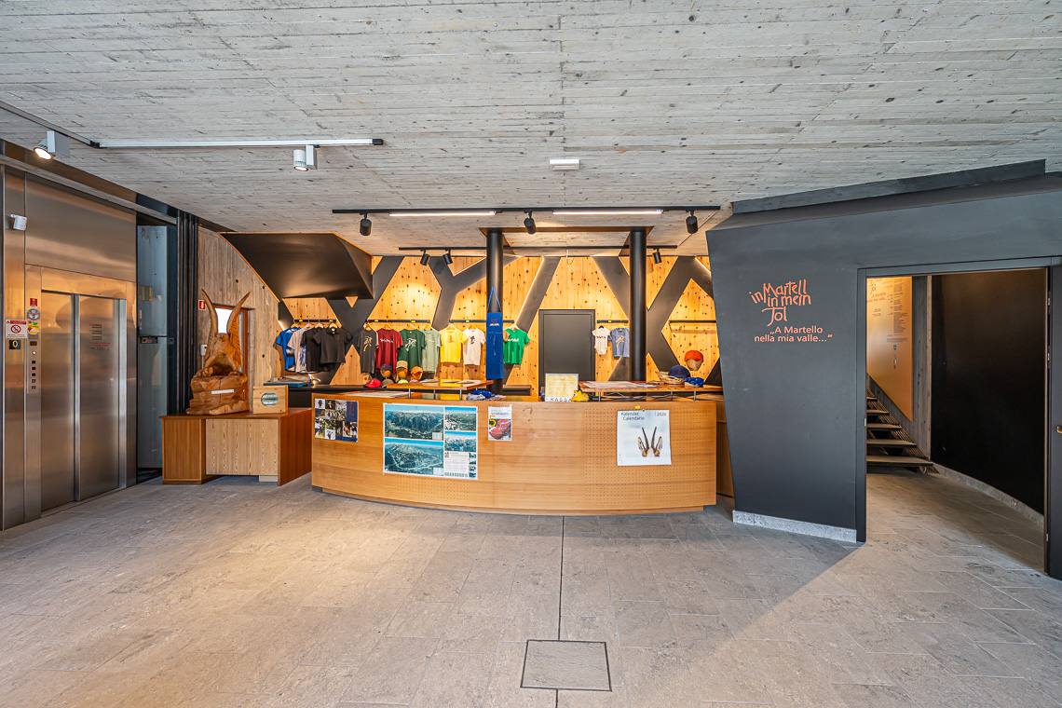
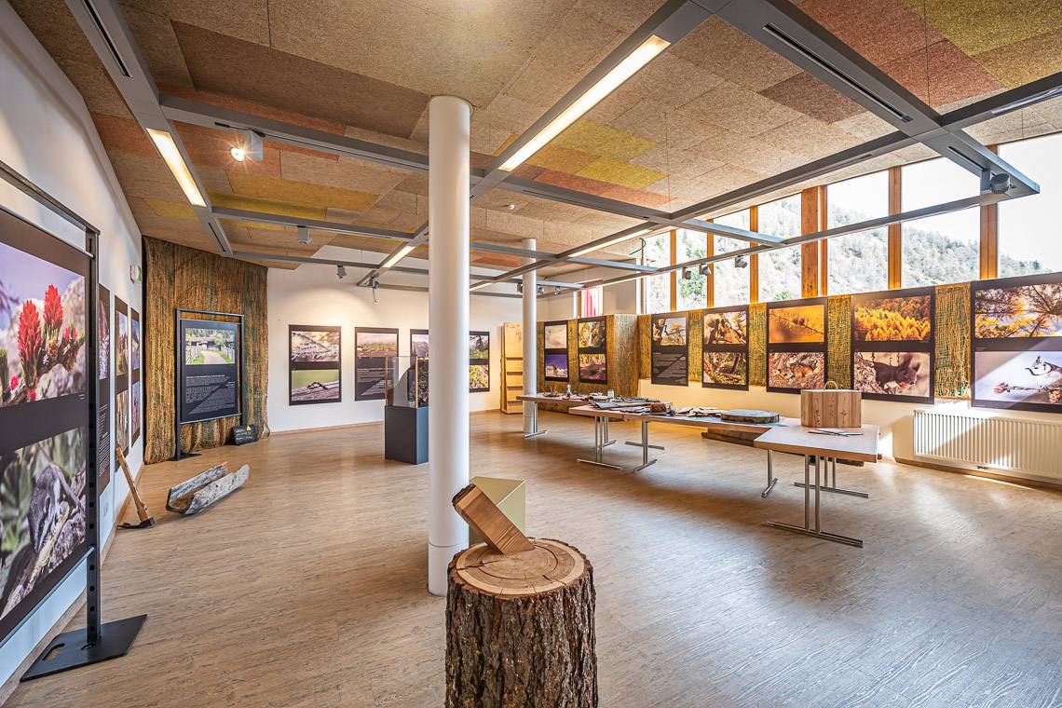
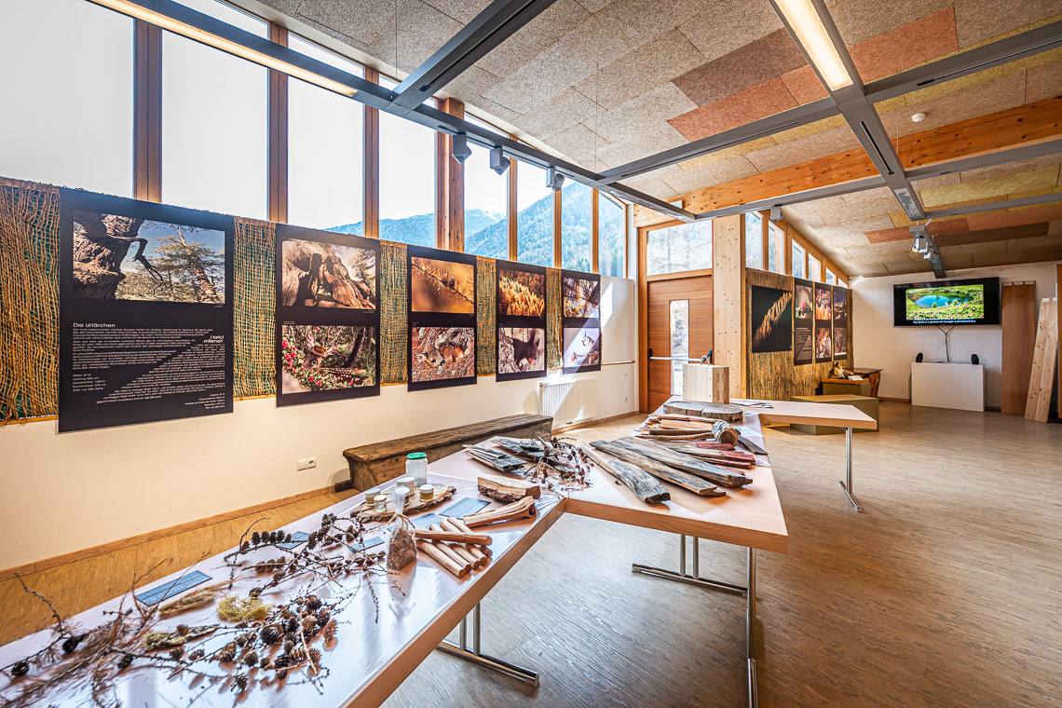
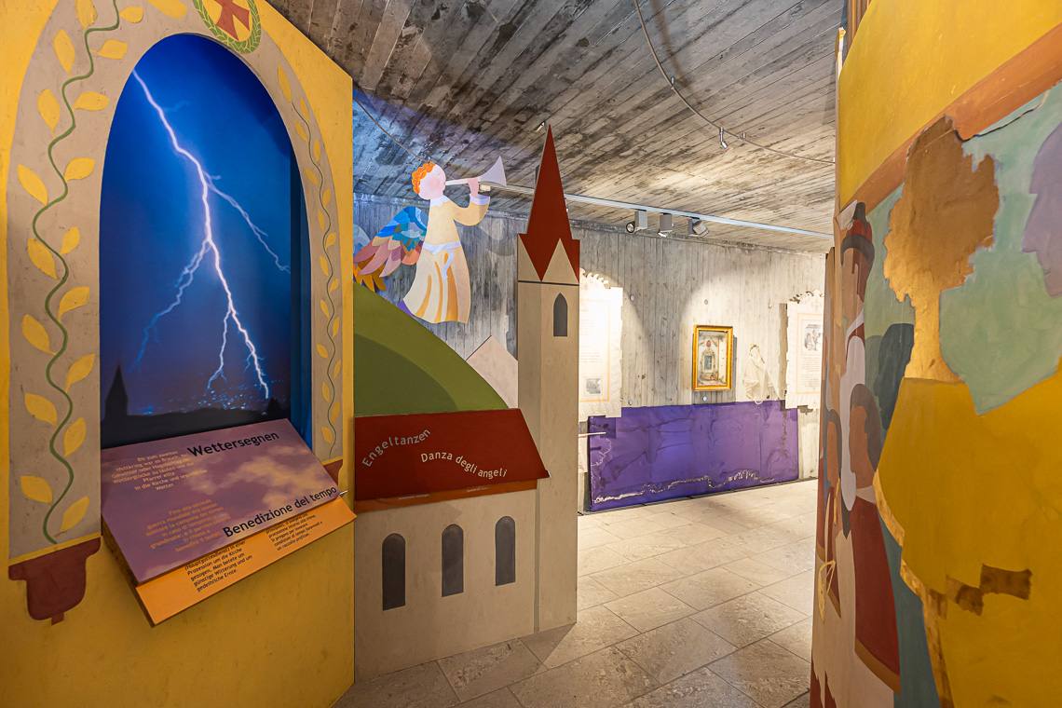
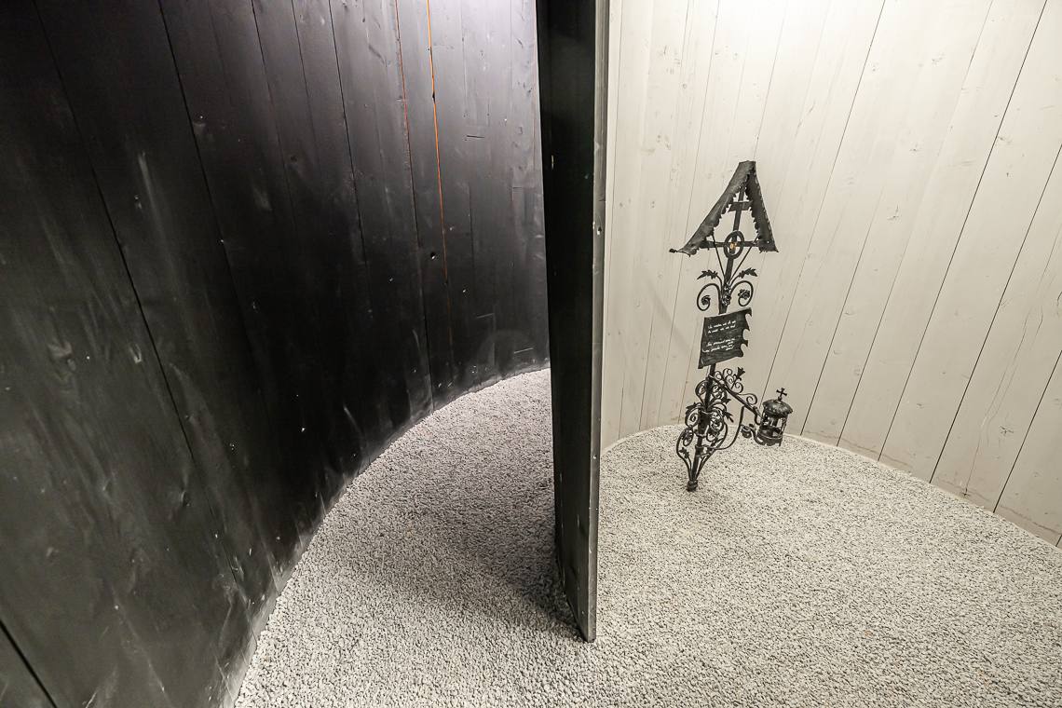
The tour begins on the ground floor where, right next to the ticket counter, there is a modern multipurpose room with tiled flooring; from here, the temporary exhibition space is accessed via a small wooden ramp with a 7% slope. Taking the spacious elevator (140 x 110 cm), visitors can easily reach the first floor, which houses the exhibition featuring the precious Bronze Age dagger. Access to the second floor, dedicated to the school theme and the traditional Tyrolean stube, is via a small 5 cm step. The exhibition layout ends on the third floor with the section dedicated to local traditions and popular religious devotion ("Weather blessing"), where the tiled floor features a section with small gravel that can make transit difficult for wheelchair users.

Note: To avoid the rather steep and uneven ramp located in front of the main entrance, visitors with disabilities are advised to use the parking lot at the rear of the building. This parking area features one reserved space for people with disabilities and two charging stations for electric vehicles. From the rear parking lot, you can directly use the secondary entrance, which leads easily to the internal elevator and the fully equipped, accessible restroom. Important note: the secondary entrance is normally locked and is opened only upon prior request.
Car park
Public
  • yes
At cost
  • no
Covered car park
  • no
Reserved parking spaces
Present
  • yes
Amount
  • 1
Marking
  • yes
Width > 3.2 m
  • yes
Distance from the entrance < 50 m
  • yes
Road crossing
Necessary
  • no
Presence of
Lift
Characteristics access path
Covered
  • no
Flat
  • yes
Ascending slope < 7%
  • yes
Lateral inclination < 3,5%
  • yes
Width of access path
  • > 90 cm
Orientation system
Present
  • yes
Paving
  • Asphalt / Concrete
Note: The facility is equipped with an internal elevator that provides access to the various exhibition floors. The elevator is easily reachable from the recommended rear entrance. The mezzanine floors cannot be reached by lift.
Dimensions
Depth in cm
  • 145
Width in cm
  • 110
Door
Width in cm
  • 80
Opening duration in seconds
  • 5
Operating panel
Height between 110 and 140 cm
  • yes
Braille
  • yes
Relief scripts
  • yes
Signal at arrival
Acoustic
  • yes
Note: The path leading to the main entrance features a ramp with a pronounced slope and an uneven cobblestone pavement. For this reason, using this entrance is not recommended for people with reduced mobility, who are advised to use the rear entrance instead.
On the same level as the entrance
  • no
Access via
Ramp
Entrance
Door opens without effort
  • no
Width of door in cm
  • 105
Door opens towards the outside
  • yes
Automatic door
  • no
Door closer
  • yes
Threshold present
  • yes
Threshold < 2,5 cm
  • yes
Bell for requesting assistance
  • no
Manoeuvring space > 140x140 cm
  • no
Presence of
Lift
Checkout door height cm
  • 100
Orientation system
Present
  • yes
Sign posts
  • yes
Carpets
  • no
Paving
  • Tiles / Marble
Note: The exhibition section on the first floor, titled "Prehistory", takes visitors on a journey back in time to discover the valley's ancient history. The highlight of the collection is the famous bronze dagger dating back to the Bronze Age, discovered at an altitude of 2,590 meters near the Flimjoch Pass. This extraordinary artifact proves that the high mountains were already used as a transit route millennia ago. The barrier-free display also includes detailed insights into the local wildlife and the geology of the Martello Valley.
On the same level as reception
  • no
Access via
Lift
Entrance area
Door present
  • no
Internal doors
Present
  • no
Manoeuvring space
Manoeuvring space > 140 x 140 cm
  • yes
Accessible toilet
Orientation systems
Present
  • yes
Sign posts
  • yes
Overhead hazards
  • no
Paving
  • Tiles / Marble
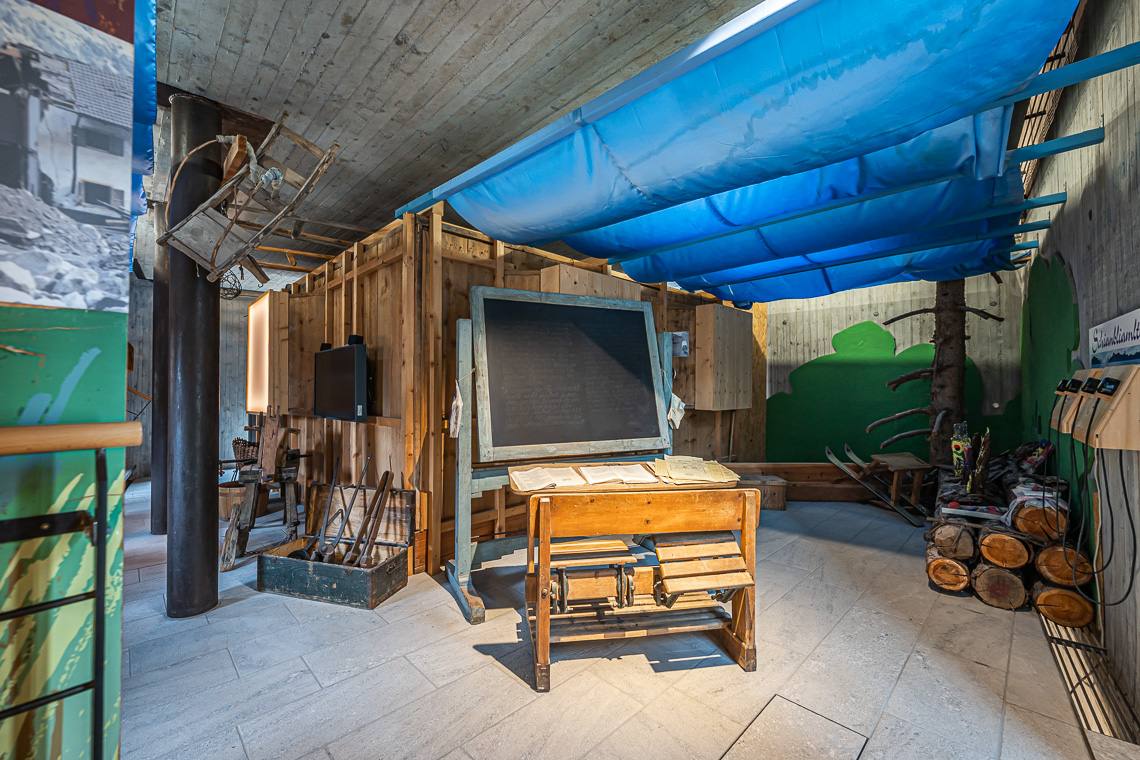
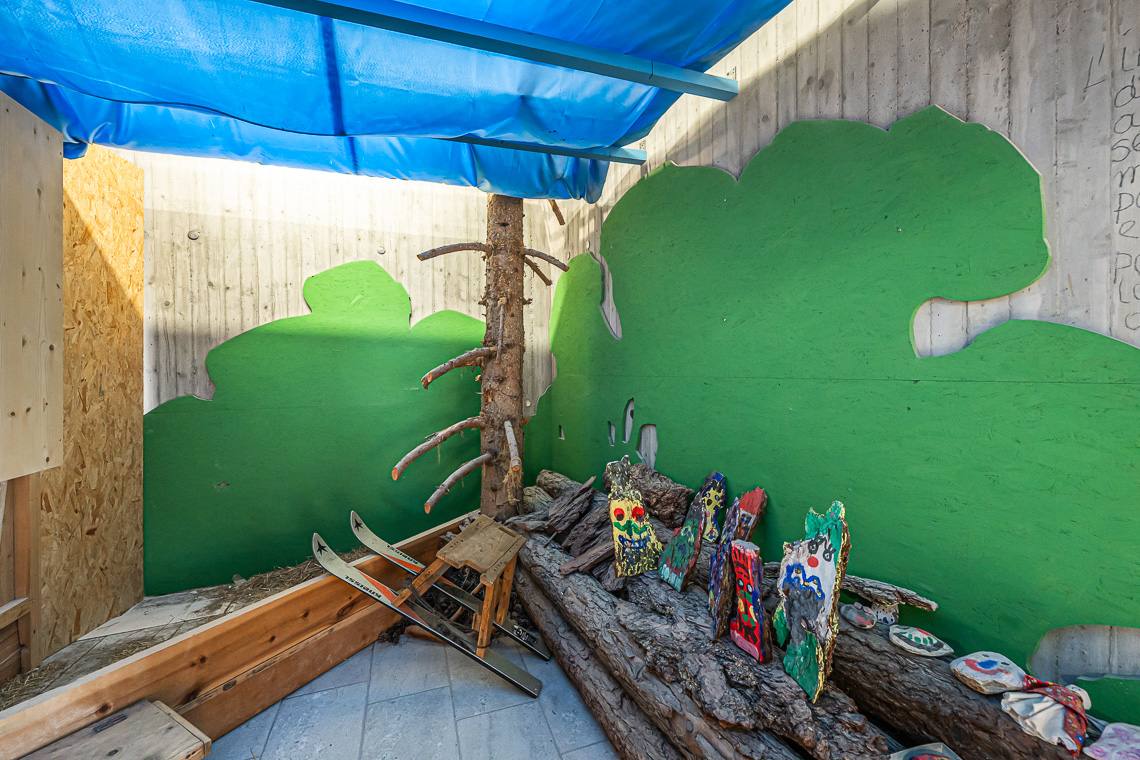
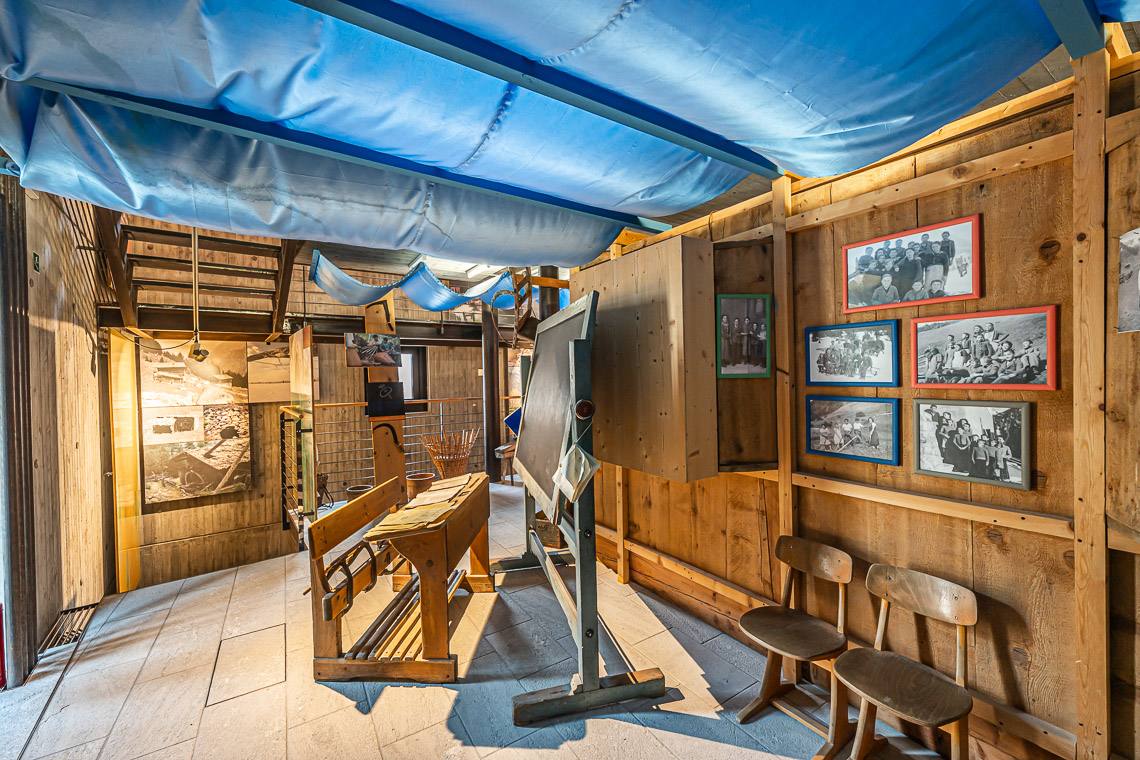
Note: The exhibition section on the second floor offers a fascinating journey into the memory and daily life of the Martello Valley. The path delves into the local rural culture and the harsh living conditions on mountain farms. Among the most evocative historical reconstructions are the traditional, fully wood-paneled Tyrolean stube – the heart of family life – and an old-time school classroom complete with characteristic historic desks. Access to the stube features two raised wooden thresholds of about 4 cm.
On the same level as reception
  • no
Access via
Lift
Entrance area
Door present
  • no
Threshold present
  • yes
Threshold in cm
  • 4
Internal doors
Present
  • yes
Narrowest door width cm
  • 83
Thresholds > 2.5 cm present
  • yes
Manoeuvring space
Minimum path width
  • 80
Manoeuvring space > 140 x 140 cm
  • yes
Accessible toilet
Orientation systems
Present
  • yes
Sign posts
  • yes
Overhead hazards
  • yes
Floor covering
  • no
Paving
  • Tiles / Marble
    Parquet / Wood *
Note: The exhibition section on the third floor is dedicated to local traditions, popular religious devotion, and historical cults of the Martello Valley, guiding the visitor along a solemn path. Technical note: Inside the room, the flooring features a section with marble gravel (which can be avoided) that can make transit difficult for wheelchair users.
On the same level as reception
  • no
Access via
Lift
Entrance area
Door present
  • no
Internal doors
Present
  • no
Thresholds > 2.5 cm present
  • yes
Manoeuvring space
Minimum path width
  • 80
Manoeuvring space > 140 x 140 cm
  • yes
Accessible toilet
Orientation systems
Present
  • yes
Sign posts
  • yes
Floor covering
  • no
Paving
  • Tiles / Marble
    gravel
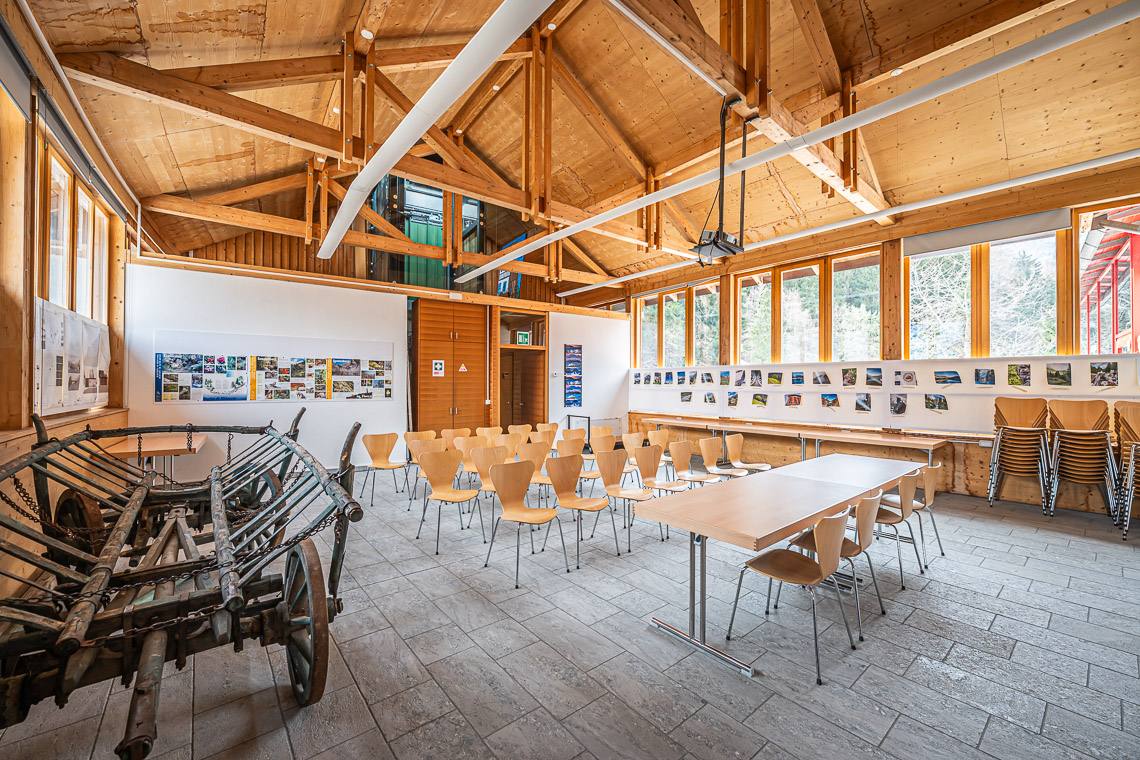
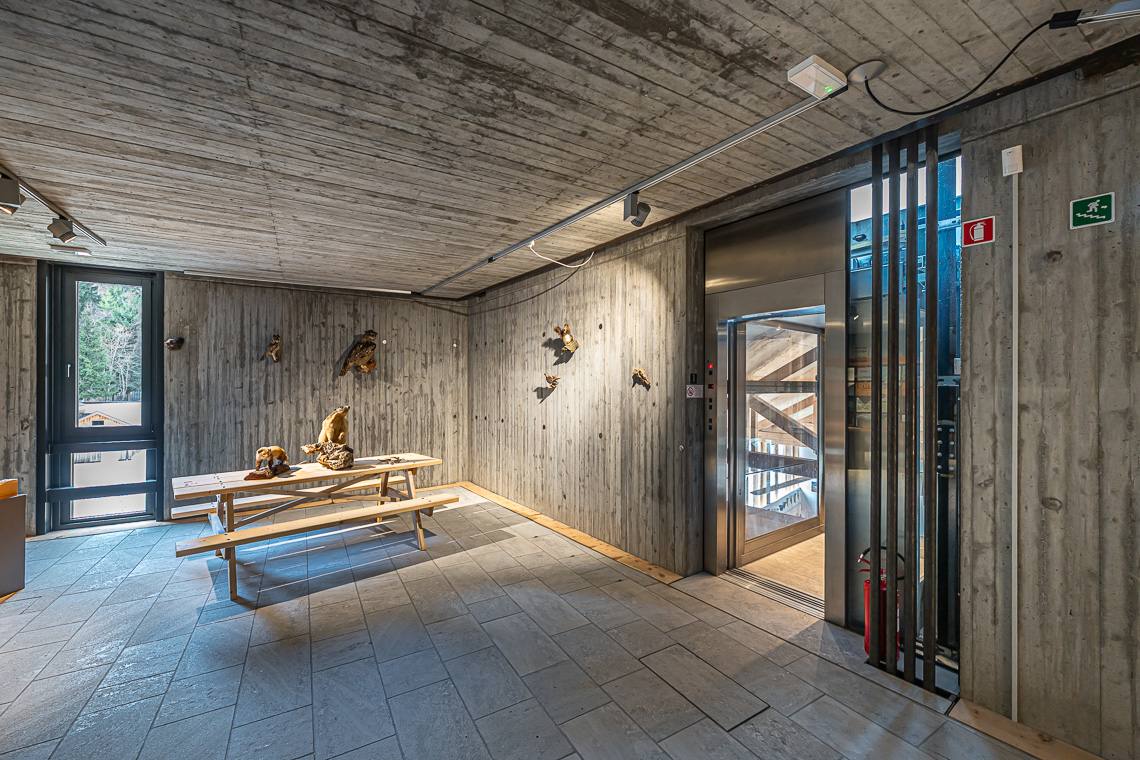
Note: On the ground floor, right next to the ticket counter, there is a modern seminar room. The space is very spacious and bright thanks to the large panoramic windows, completely barrier-free, and features smooth, level tiled flooring.
On the same level as reception
  • yes
Entrance area
Door present
  • yes
Width of door in cm
  • 106
Door opens towards outside / sliding door
  • yes
Door closer
  • no
Threshold present
  • no
Manoeuvring space
Manoeuvring space > 140 x 140 cm
  • yes
Accessible toilet
Orientation systems
Present
  • yes
Sign posts
  • yes
Floor covering
  • no
Paving
  • Tiles / Marble
Note: The fully equipped, accessible restroom is located on the basement floor (-1), near the recommended secondary entrance, and can be easily reached via the elevator. The room is very spacious and offers excellent indoor maneuvering space. The toilet is fitted with dual fold-away grab bars and a pull-cord emergency alarm. The washbasin is ergonomic, while a baby changing table is not available.
Position in building
  • Level -1
Access via
Lift
WC suitable for the disabled marked with international symbol
  • yes
Position of WC suitable for disabled
  • Ladies' toilet
Entrance area
Door can be opened without effort
  • yes
Width of door in cm
  • 84
Door opens towards the outside / sliding door
  • yes
Door closer
  • no
Threshold present
  • no
Manoeuvring area outside > 140 x 140 cm
  • yes
WC
Grab handle
  • yes
Approachable from side
  • yes
Free space to approach WC from side in cm
  • 123
Approachable from the front
  • yes
Distance from back wall in cm
  • 90
Height in cm
  • 45
Warning bell in tangible distance
  • yes
Washbasin
Accessible
  • yes
Height in cm
  • 82
Free space under washbasin in cm
  • 70
Adjustable in height
  • no
Adjustable mirror
  • yes
Water tap with
  • Control lever
Paving
  • Tiles / Marble

EV charging station

Guided tour

Temporary exhibitions

Photographs allowed

Quiet location

Altitude >1.000 m

Conference room

Shop / Store

Private parking

Groups

ATM / Credit card

Animals welcome

No smoking

Playground

Disabled parking space

Lift

Bathroom with grab bars

Guide dogs for the blind allowed

Ticket price reduction

: 3,00 €

: €7,00 2 adults with children; €4.00 1 adult with children

: Free admission for children up to 6 years old

: 2,00 €

: 2,00 €

: 2,00 €

: 2,00 €

: 2,00 €

: 1,50 €

: 10,00 €

Rest day:  -

Opening periods: from Start May to End October | from Start January to End March | 

Orari di apertura: From 09:30 to 12:30 - From 14:30 to 17:30